Sandy Barsiq
NEW HOME QUESTIONS?
CALL OR EMAIL SANDY!

Brighton Farmhouse

  • Brighton Farmhouse
  • Brighton Farmhouse

    These are sample photos of the home plan
  • Brighton Farmhouse

    These are sample photos of the home plan
  • Brighton Farmhouse

    These are sample photos of the home plan
  • Brighton Farmhouse
    These are sample photos of the home plan
  • Brighton Farmhouse
    These are sample photos of the home plan
  • Brighton Farmhouse
    These are sample photos of the home plan
  • Brighton Farmhouse
    These are sample photos of the home plan
  • Brighton Farmhouse
    These are sample photos of the home plan
  • Brighton Farmhouse
    These are sample photos of the home plan
  • Brighton Farmhouse
    These are sample photos of the home plan
  • Brighton Farmhouse
    These are sample photos of the home plan
  • Brighton Farmhouse
    These are sample photos of the home plan
  • Brighton Farmhouse
    These are sample photos of the home plan
  • Brighton Farmhouse
    These are sample photos of the home plan
  • Brighton Farmhouse
    These are sample photos of the home plan
  • Brighton Farmhouse
    These are sample photos of the home plan
  • Brighton Farmhouse
    These are sample photos of the home plan
  • Brighton Farmhouse
    These are sample photos of the home plan
  • Brighton Farmhouse
    These are sample photos of the home plan
  • Brighton Farmhouse
    These are sample photos of the home plan
  • Brighton Farmhouse
    These are sample photos of the home plan
  • Brighton Farmhouse
    These are sample photos of the home plan
  • Brighton Farmhouse
    These are sample photos of the home plan
  • Brighton Farmhouse
    These are sample photos of the home plan
  • Brighton Farmhouse
    These are sample photos of the home plan
  • Brighton Farmhouse
    These are sample photos of the home plan
  • Brighton Farmhouse
    These are sample photos of the home plan
  • Brighton Farmhouse
    These are sample photos of the home plan
  • Brighton Farmhouse
    These are sample photos of the home plan
  • Brighton Farmhouse
    These are sample photos of the home plan
  • Brighton Farmhouse
    These are sample photos of the home plan
  • Brighton Farmhouse
    These are sample photos of the home plan
  • Brighton Farmhouse
    These are sample photos of the home plan
  • Brighton Farmhouse
    These are sample photos of the home plan
  • Brighton Farmhouse
    These are sample photos of the home plan
  • Brighton Farmhouse
    These are sample photos of the home plan
  • Brighton Farmhouse
    These are sample photos of the home plan
  • Brighton Farmhouse
    These are sample photos of the home plan
  • Brighton Farmhouse
    These are sample photos of the home plan
  • Brighton Farmhouse
    These are sample photos of the home plan
  • Brighton Farmhouse
    These are sample photos of the home plan
  • Brighton Farmhouse
    These are sample photos of the home plan
  • Brighton Farmhouse
    These are sample photos of the home plan
  • Brighton Farmhouse
    These are sample photos of the home plan


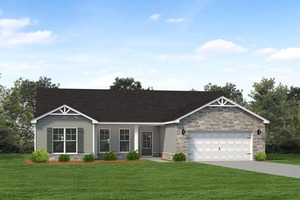

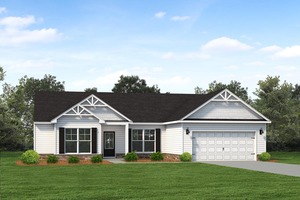
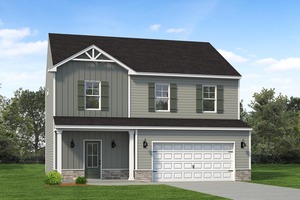
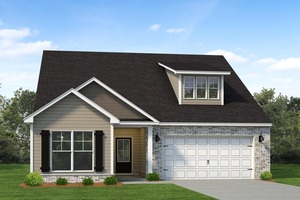
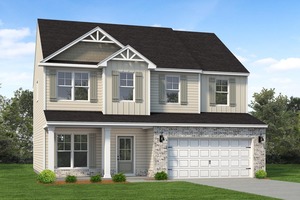
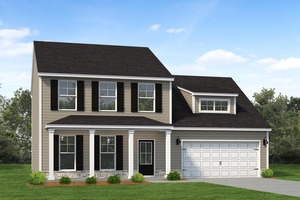
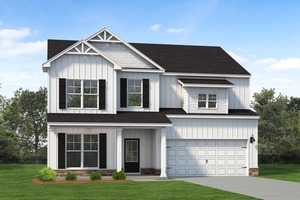
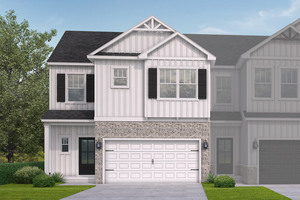
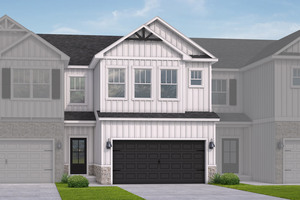
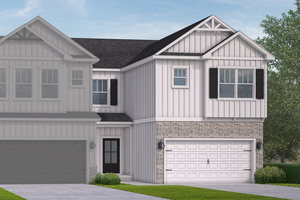
The Brighton Farmhouse is a charming and spacious home featuring 4 bedrooms, 2.5 bathrooms, and 2,269 square feet of living space. Designed with comfort and functionality in mind, it offers an open-concept layout that seamlessly connects the main living areas, a modern kitchen with plenty of storage, and a relaxing primary suite with a private bath and walk-in closet. With a 2-car garage and stylish farmhouse details throughout, this home perfectly balances classic appeal with contemporary living.

Details
  • Bed: 4
  • Bath: 2.5
  • Square Feet: 2269
  • Garage: 2

Communities where we build this plan

Floorplan

Rendering

Take a virtual tour

Quick Move In Homes

Price Reduced! Original Price: $379400
337 Crosswinds Dr, Rincon, Georgia
$10,000 in closing cost incentives!

337 Crosswinds Dr

Hickory Knob
337 Crosswinds Dr
Rincon, Georgia
1 month
Buy Now View Details
Sandy Barsiq

Here to Help!

Hi, I'm Sandy Barsiq. I'm available and happy to answer any questions you may have about our new homes.

SIGN UP FOR OUR NEWSLETTER AND STAY UP TO DATE!

Leave this field empty

This site is protected by reCAPTCHA and the Google Privacy Policy and Terms of Service apply.

Start the Process!

706-538-4880

Complete the form to receive more information!

We want to hear from you. If you need to contact Keystone Homes or have comments and suggestions about our new website, we would love to hear from you. Please call us at the numbers shown or contact us online by completing and submitting the form below. We will promptly reply with an answer or direct you to your answer. We're glad you took the time to visit this site and we hope you are finding it useful and informative.

Leave this field empty

This site is protected by reCAPTCHA and the Google Privacy Policy and Terms of Service apply.

Back to Top