

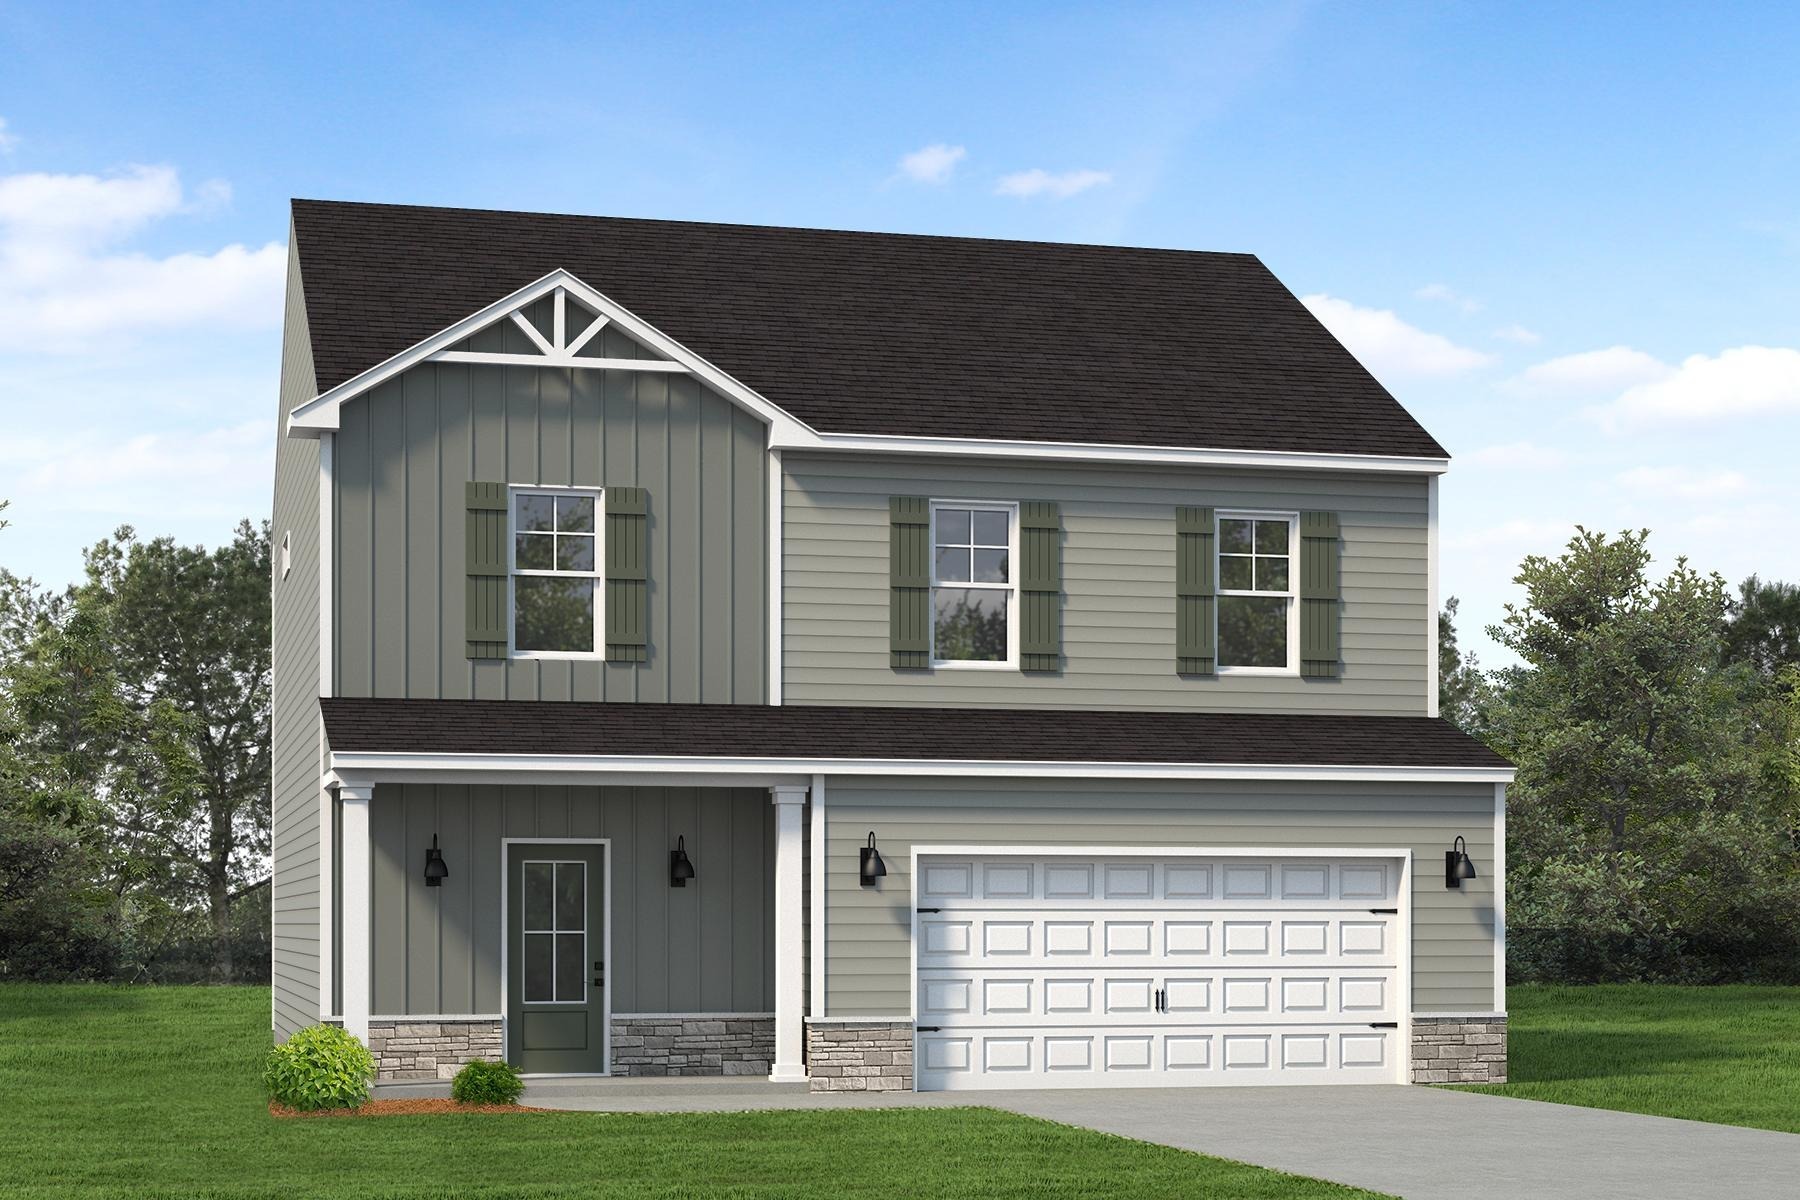
Fleming
-
-
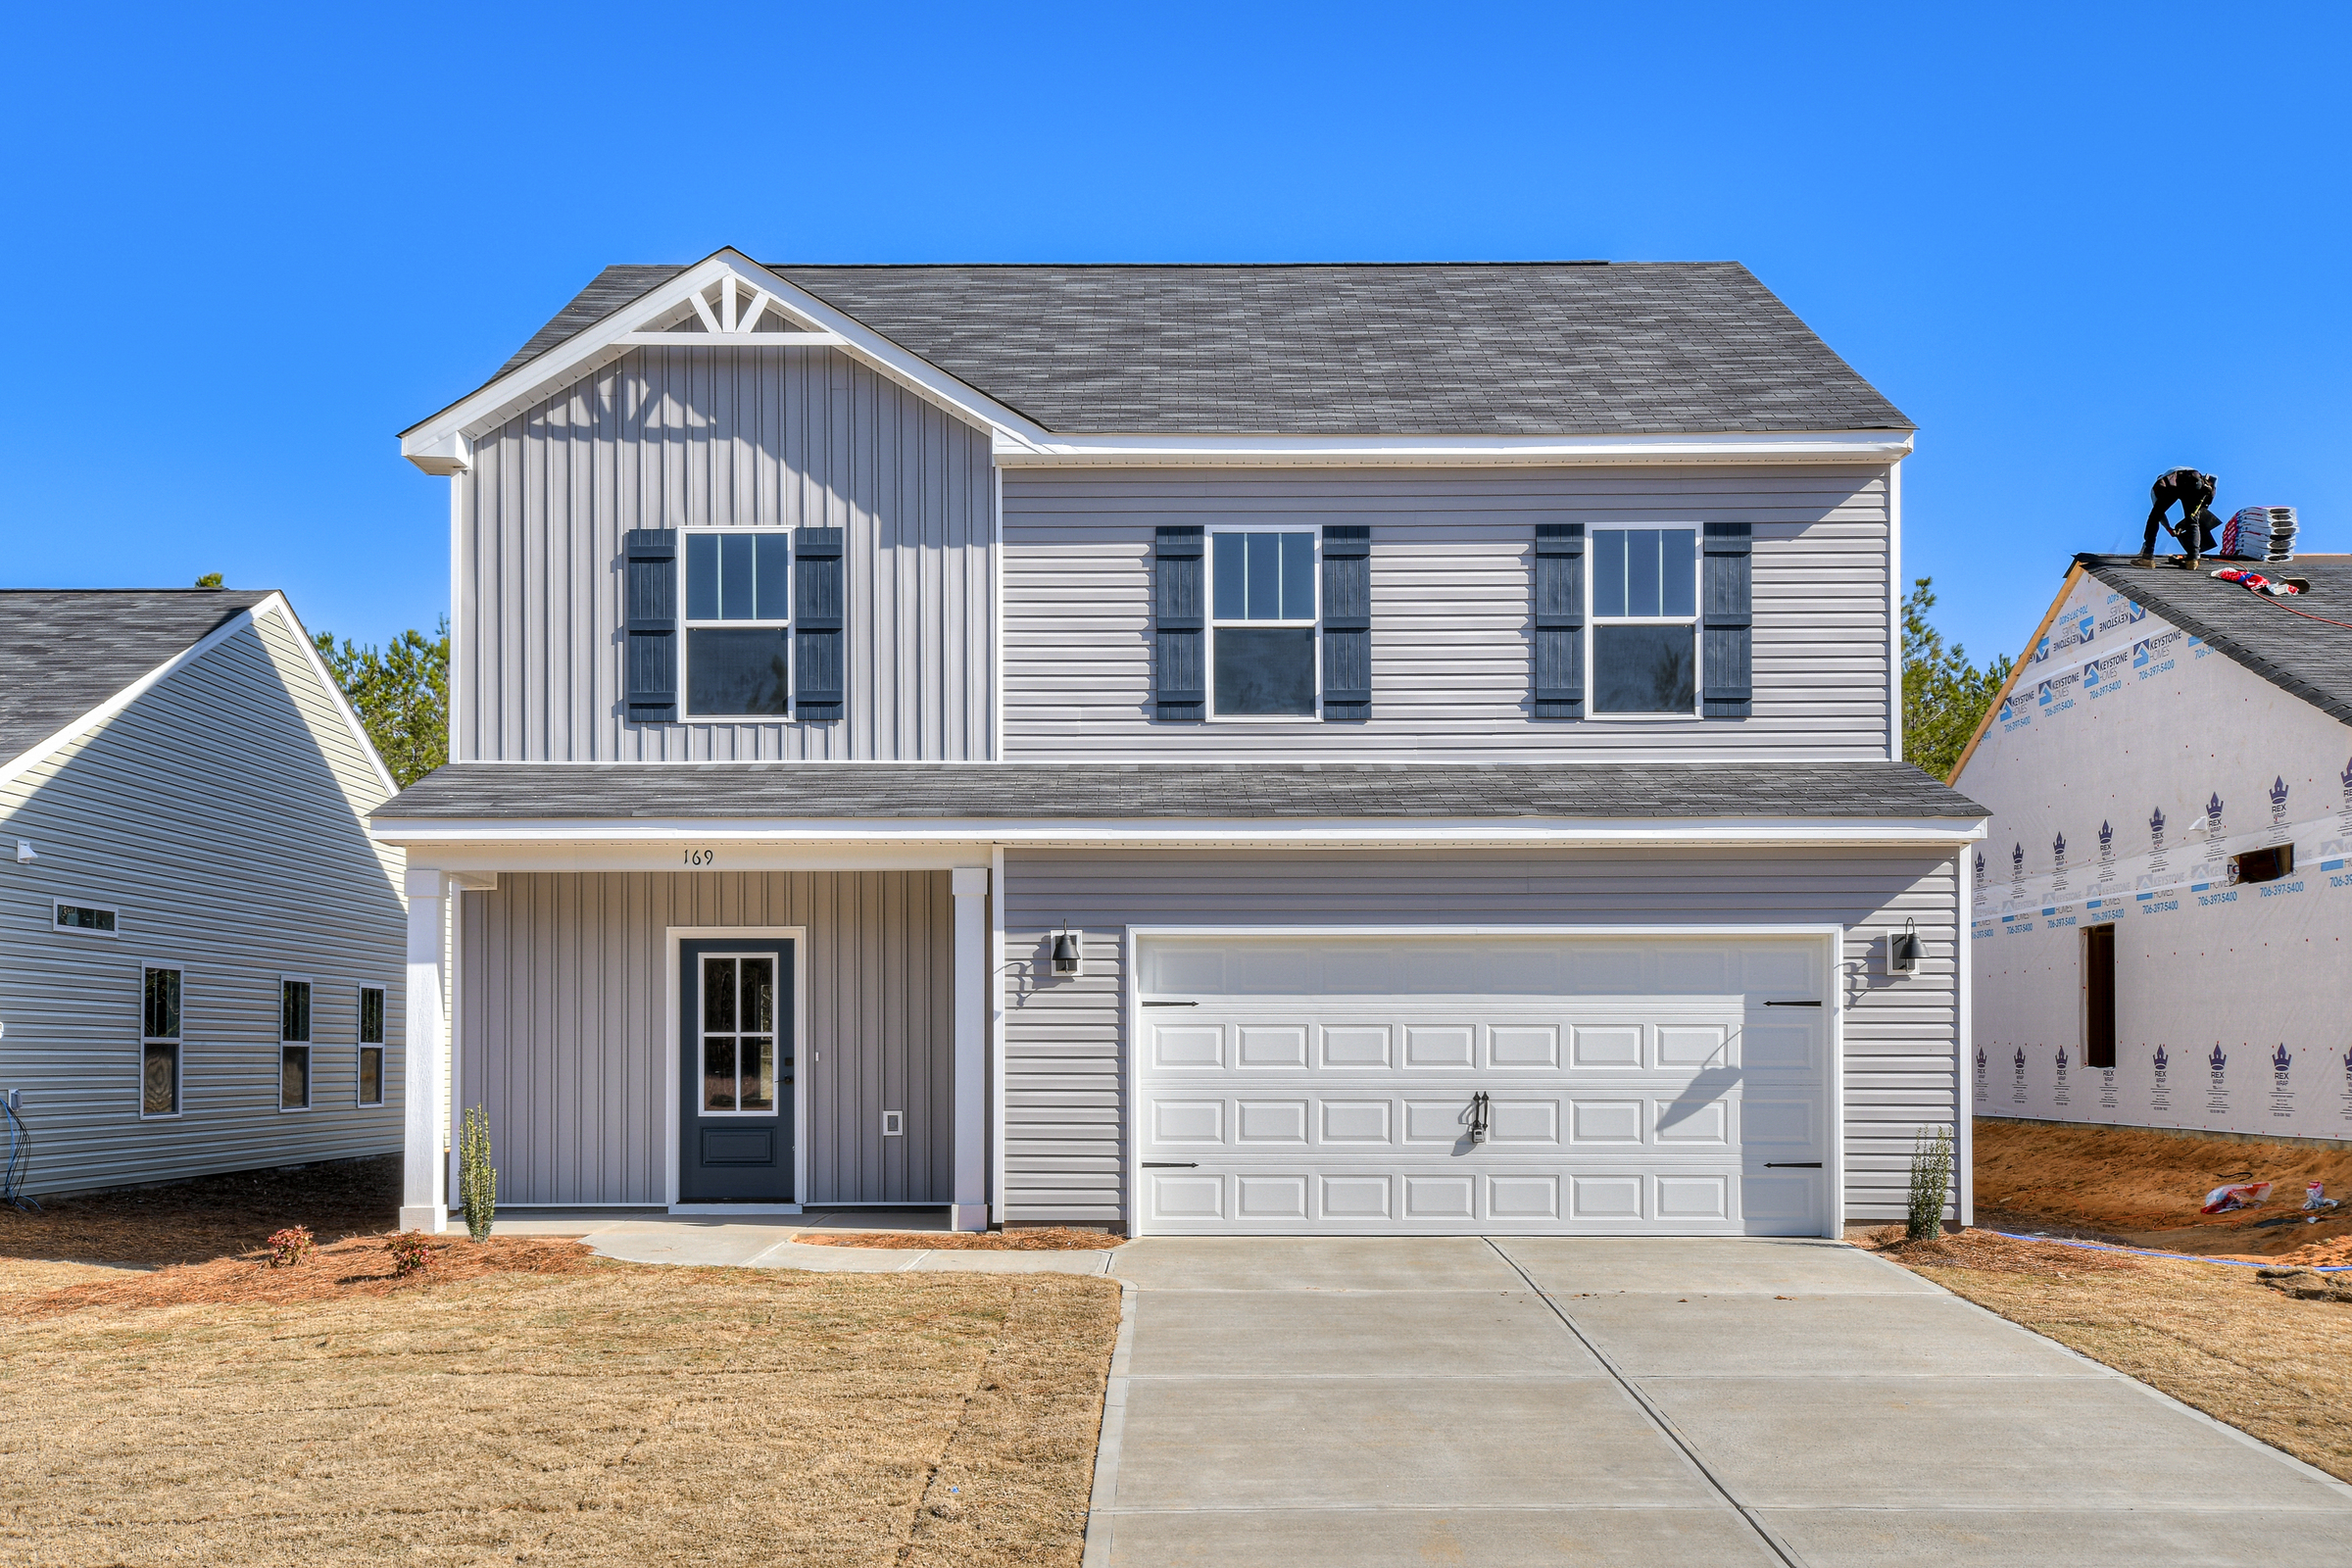 These are sample photos of the home plan
 -
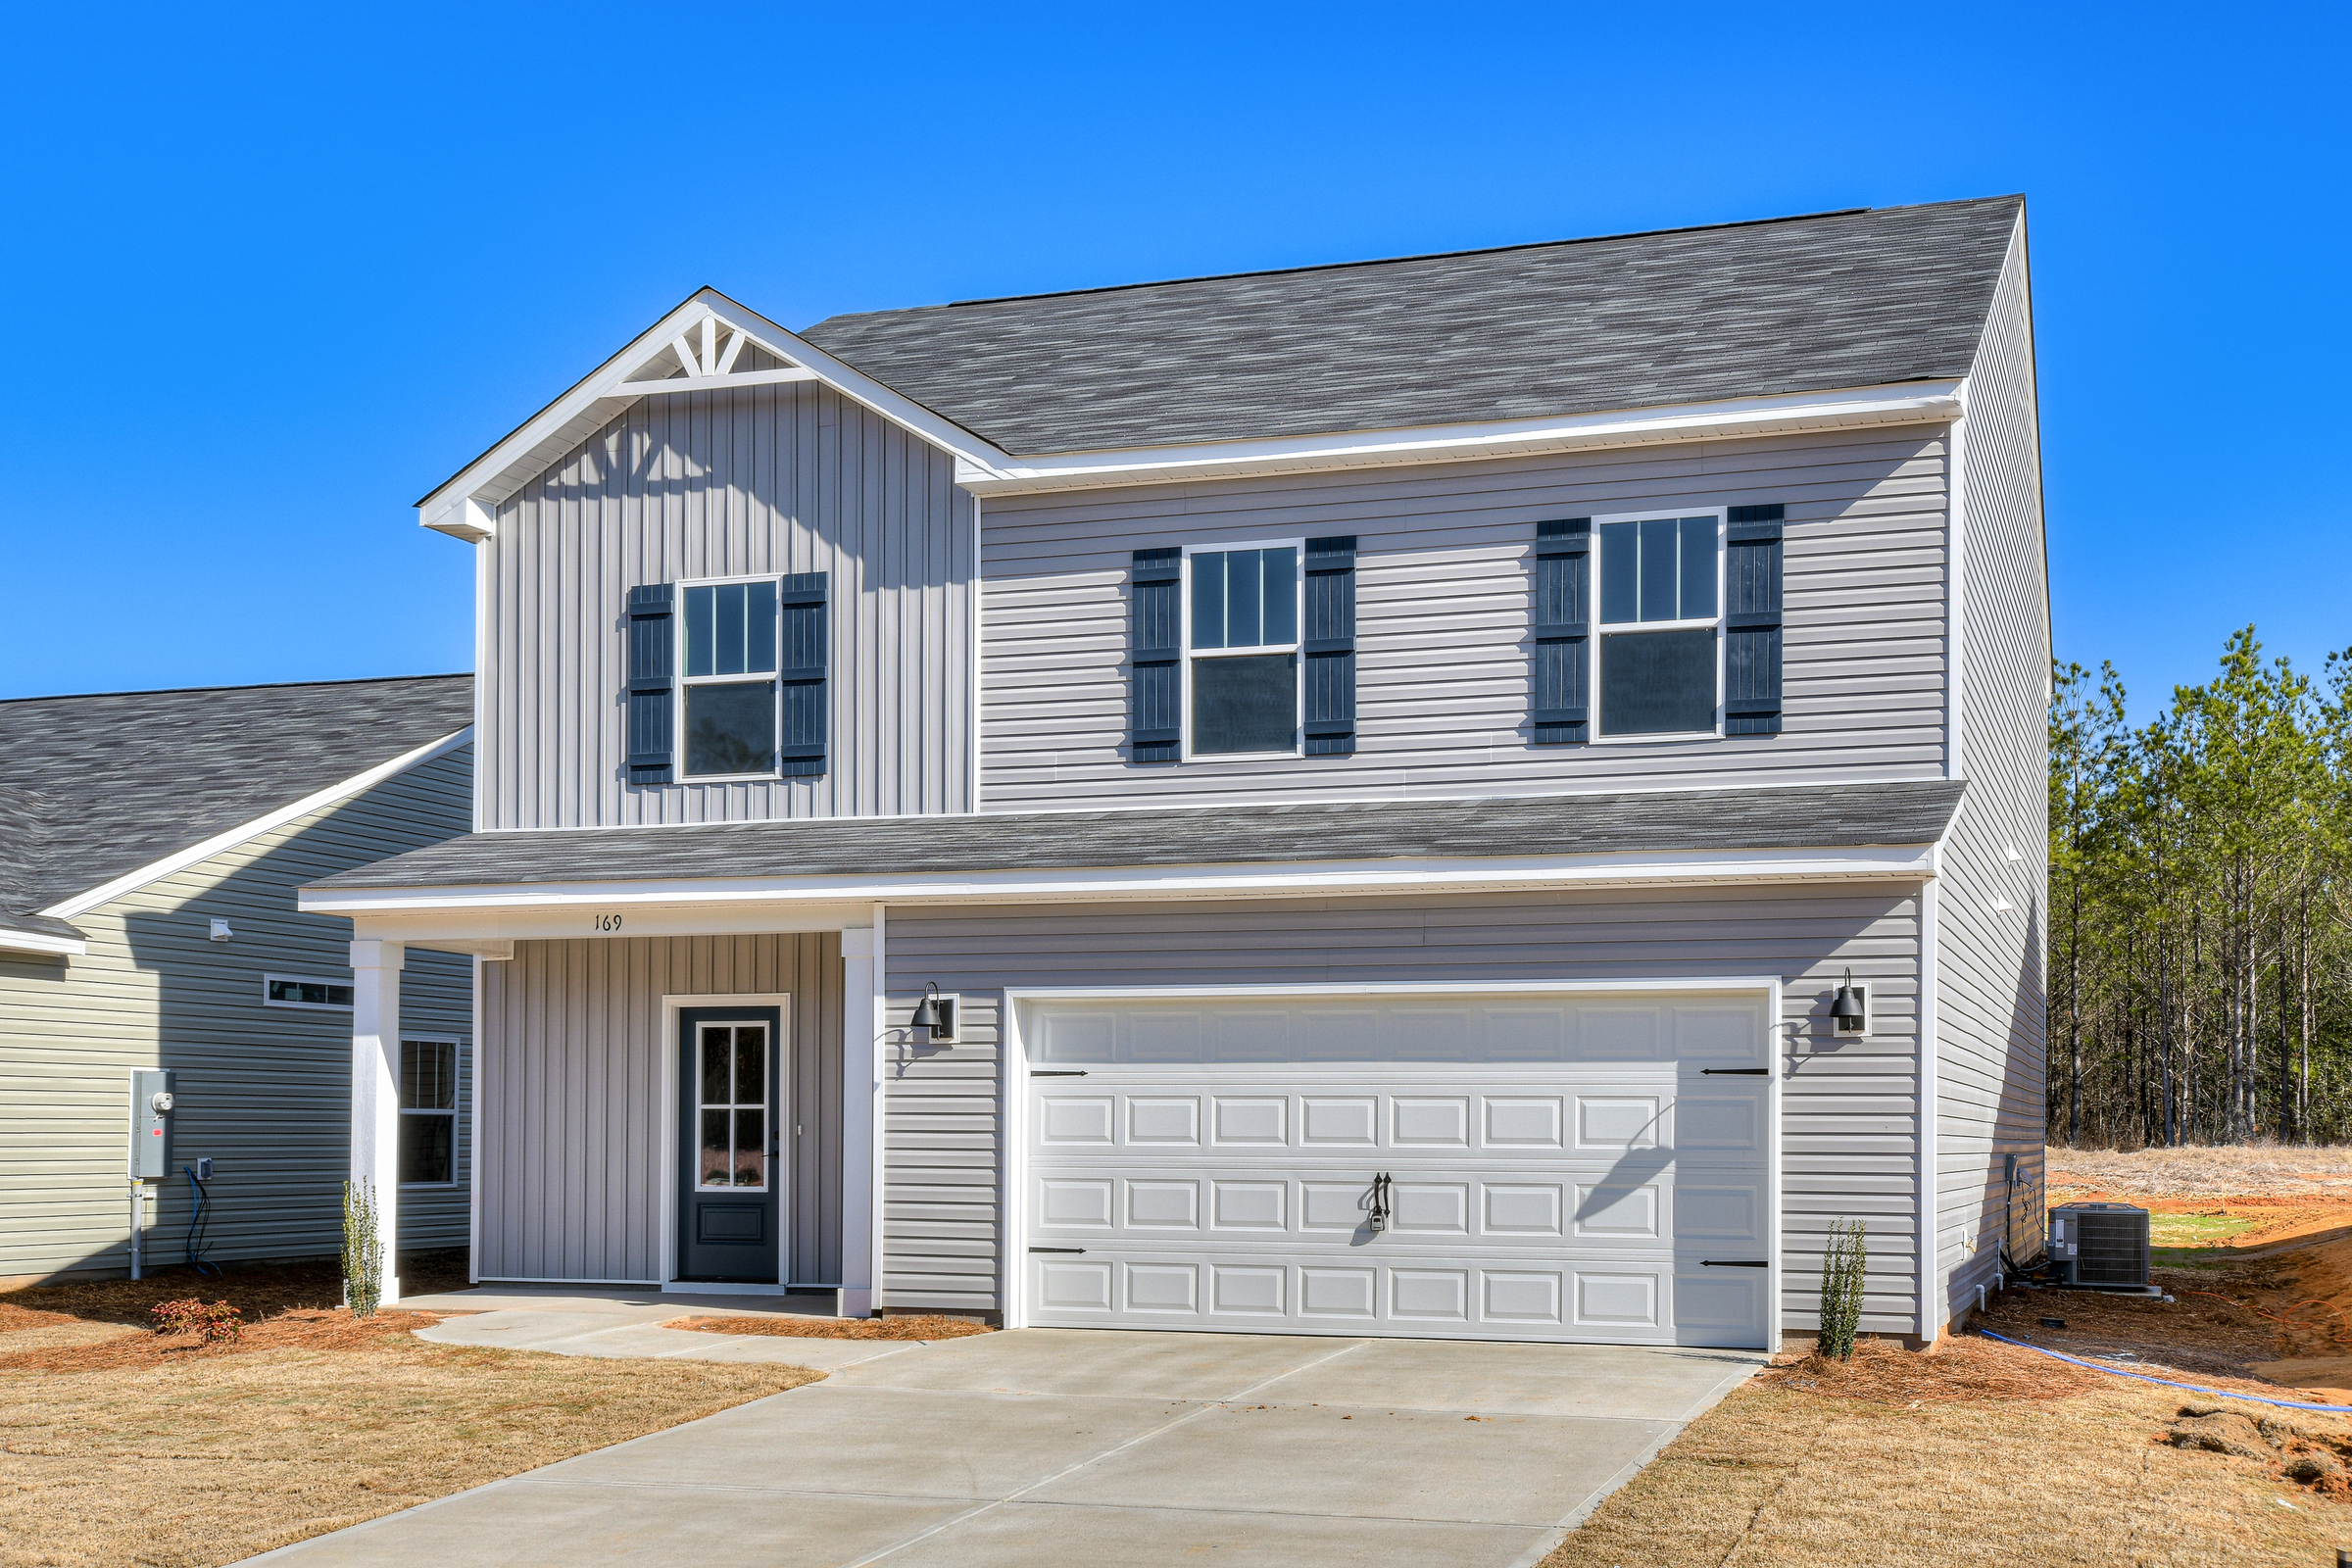 These are sample photos of the home plan
 -
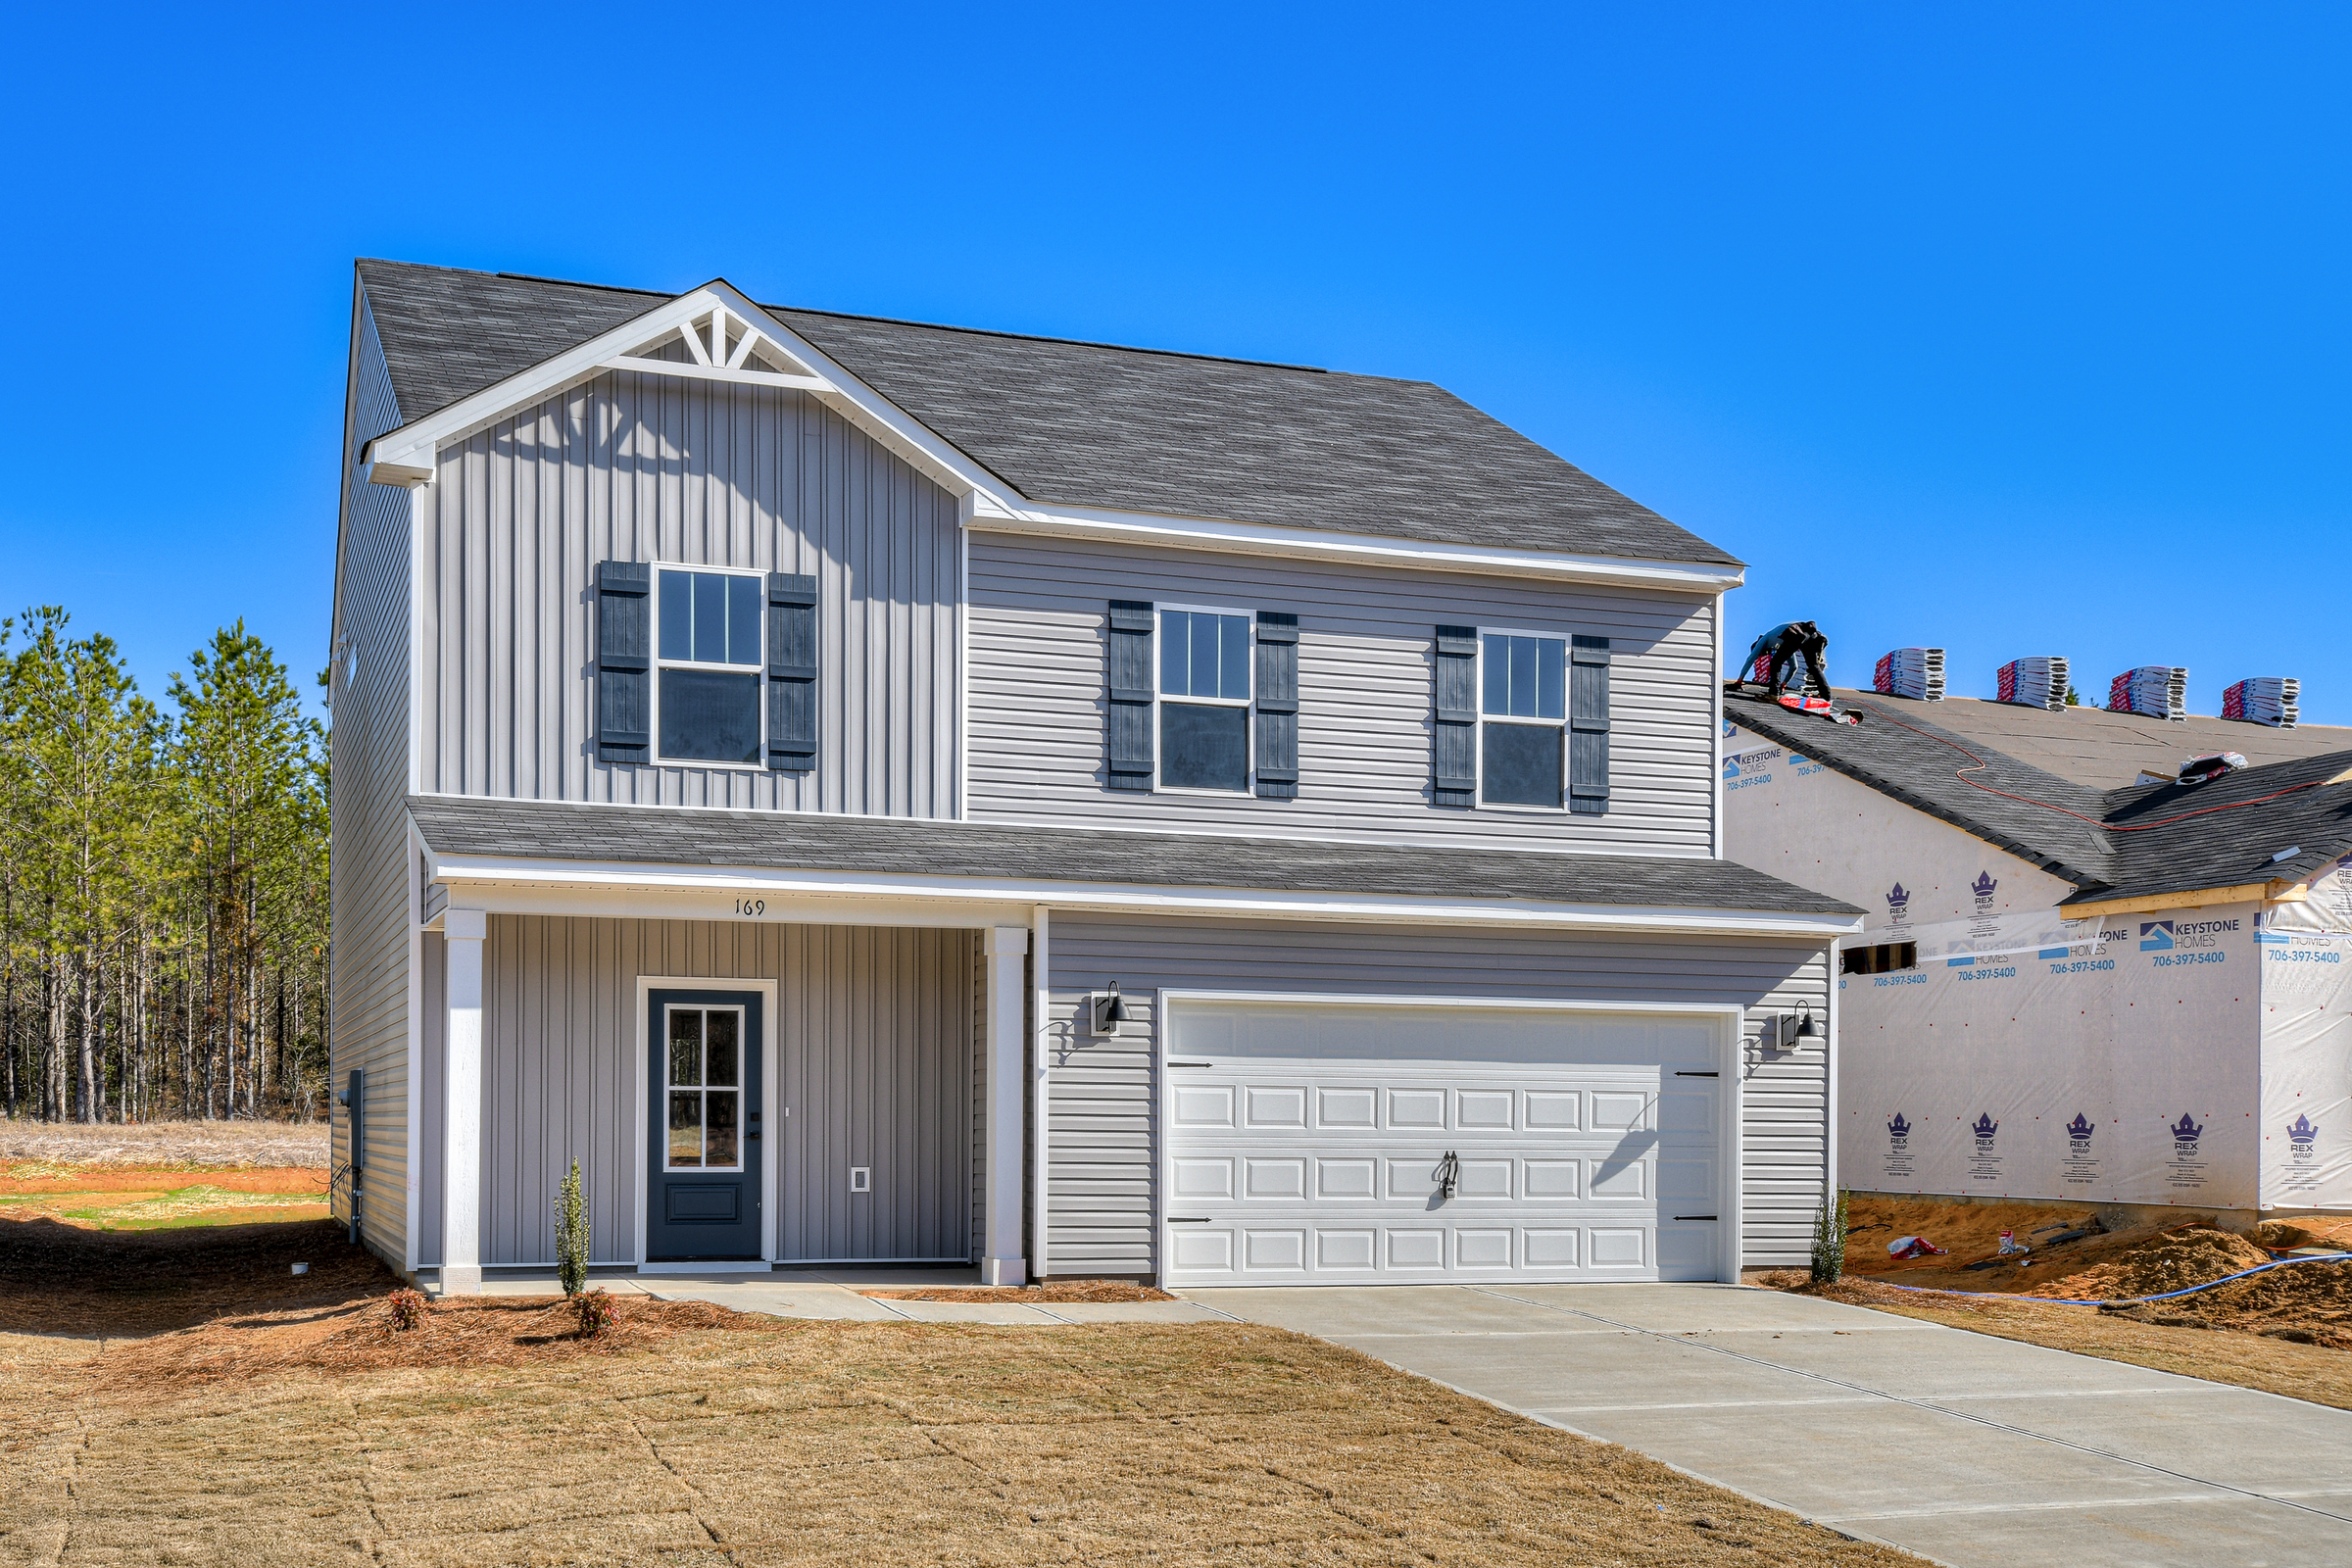 These are sample photos of the home plan
 -
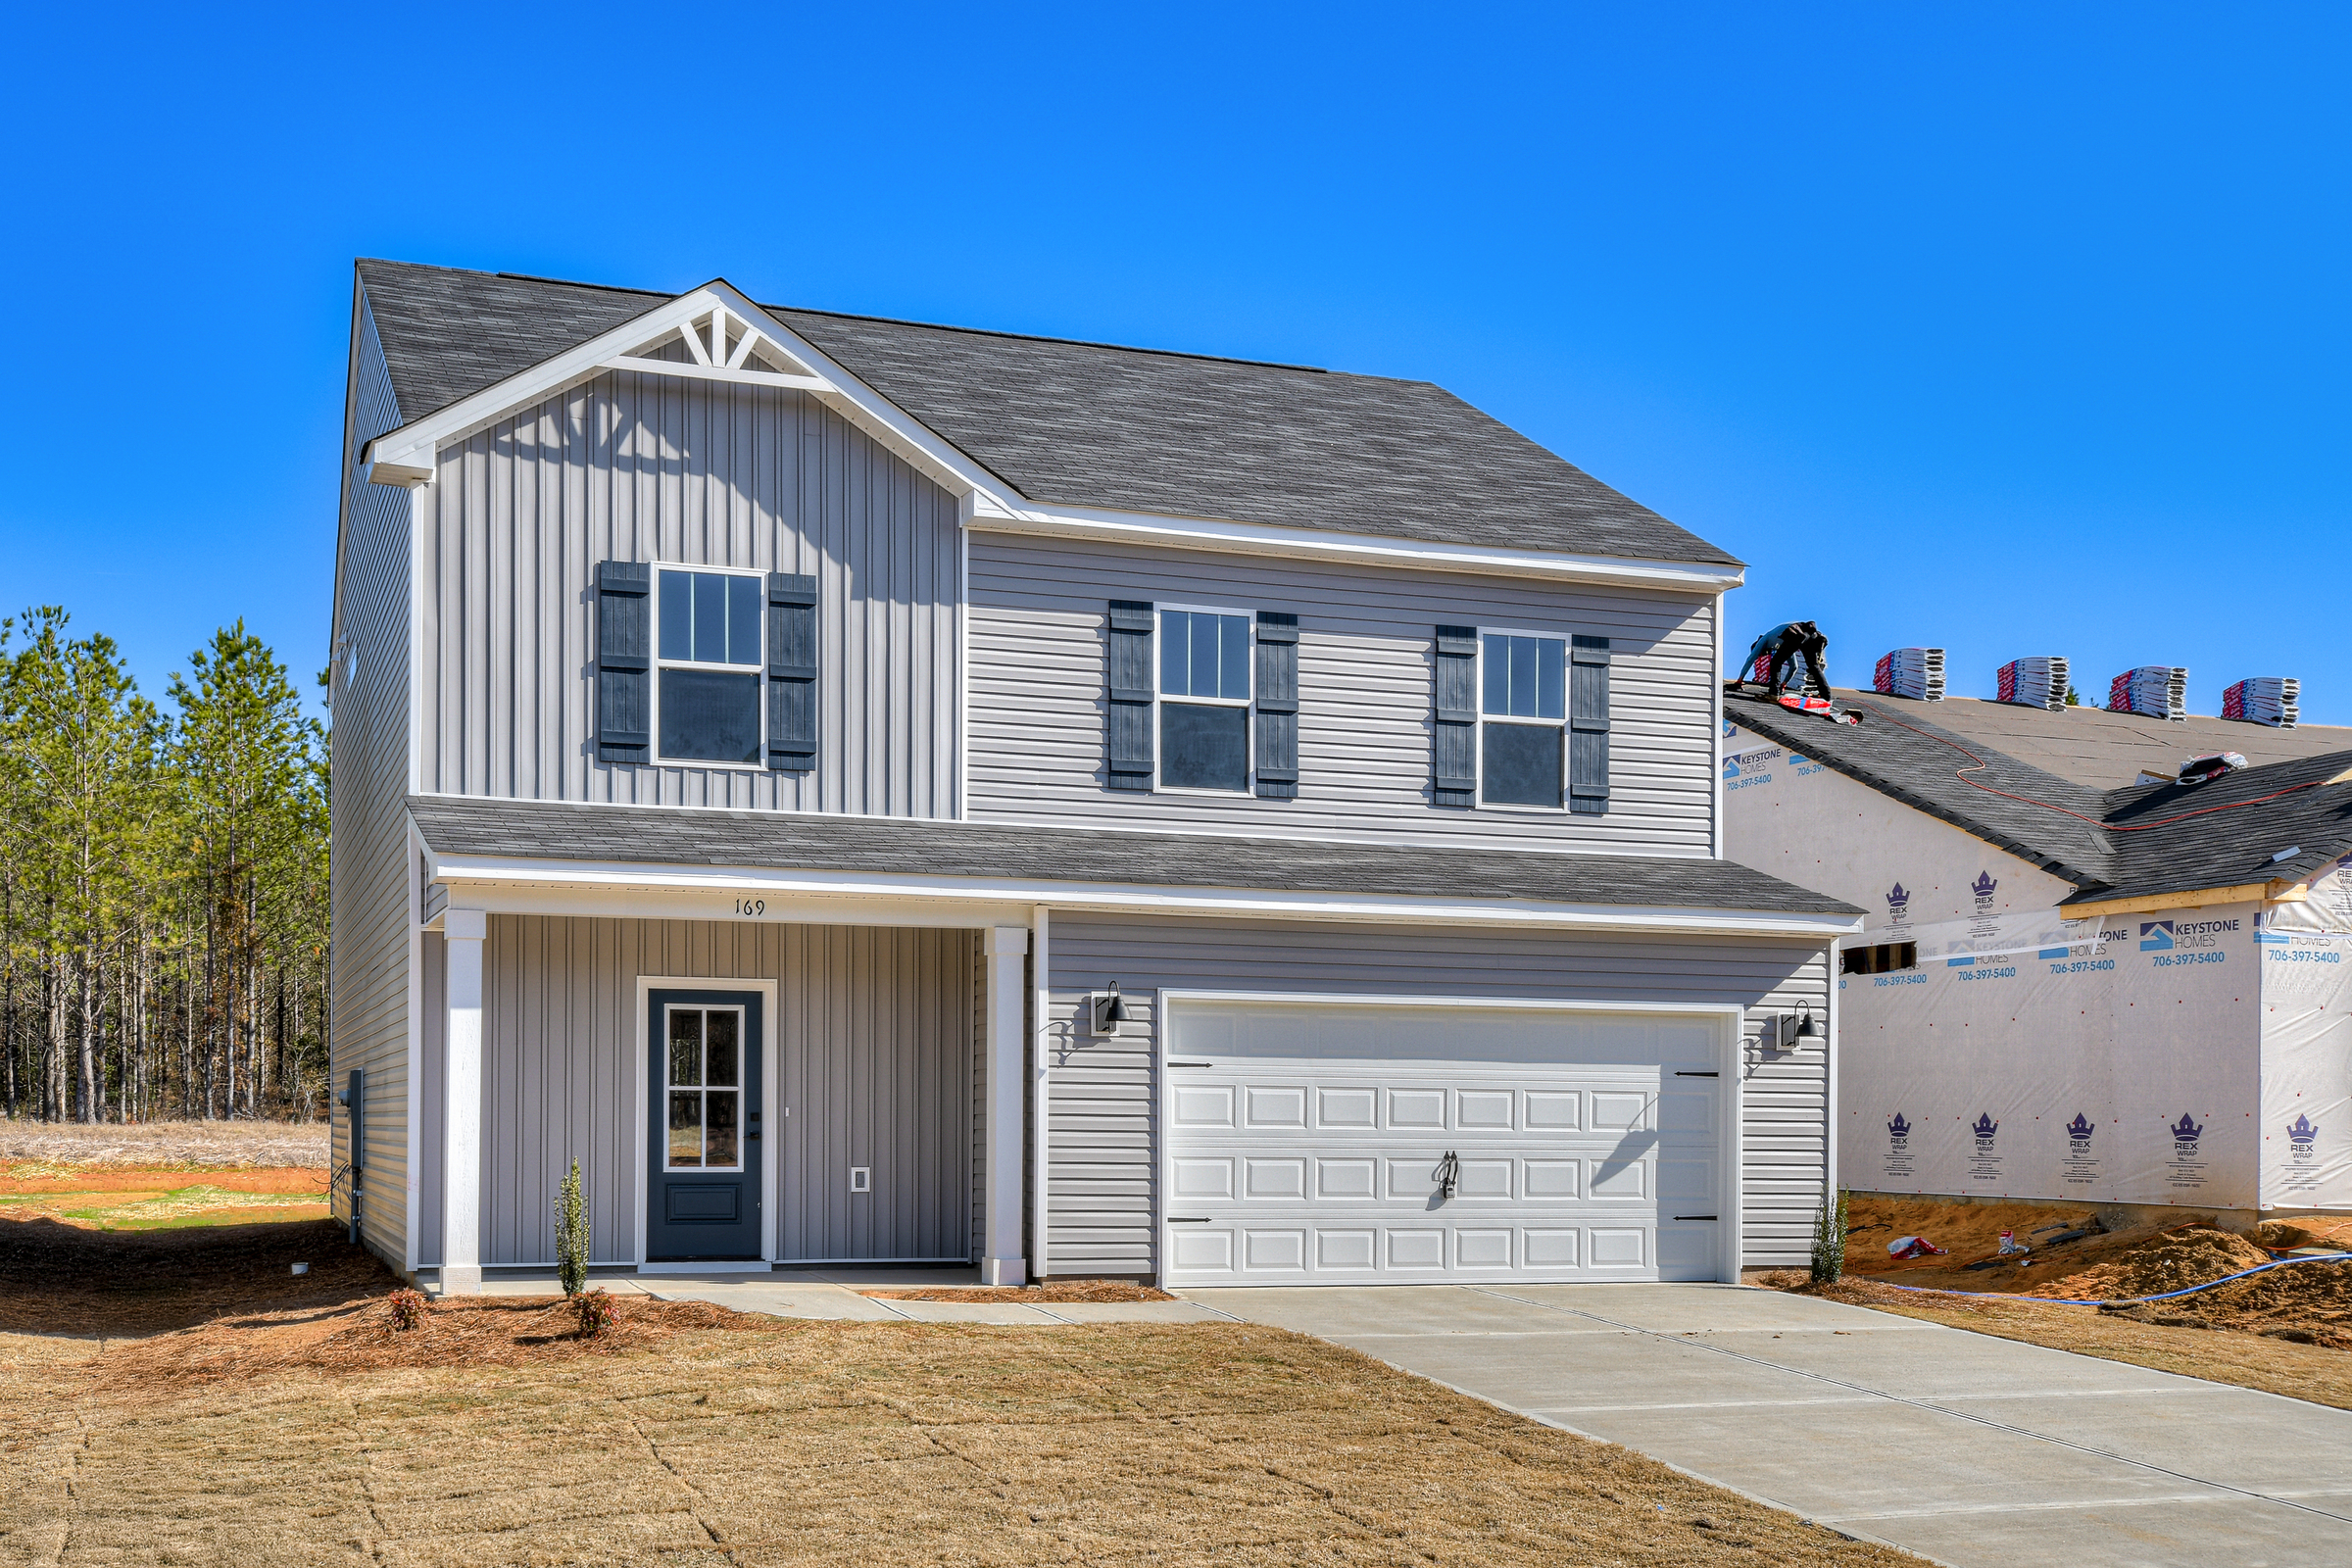 These are sample photos of the home plan
 -
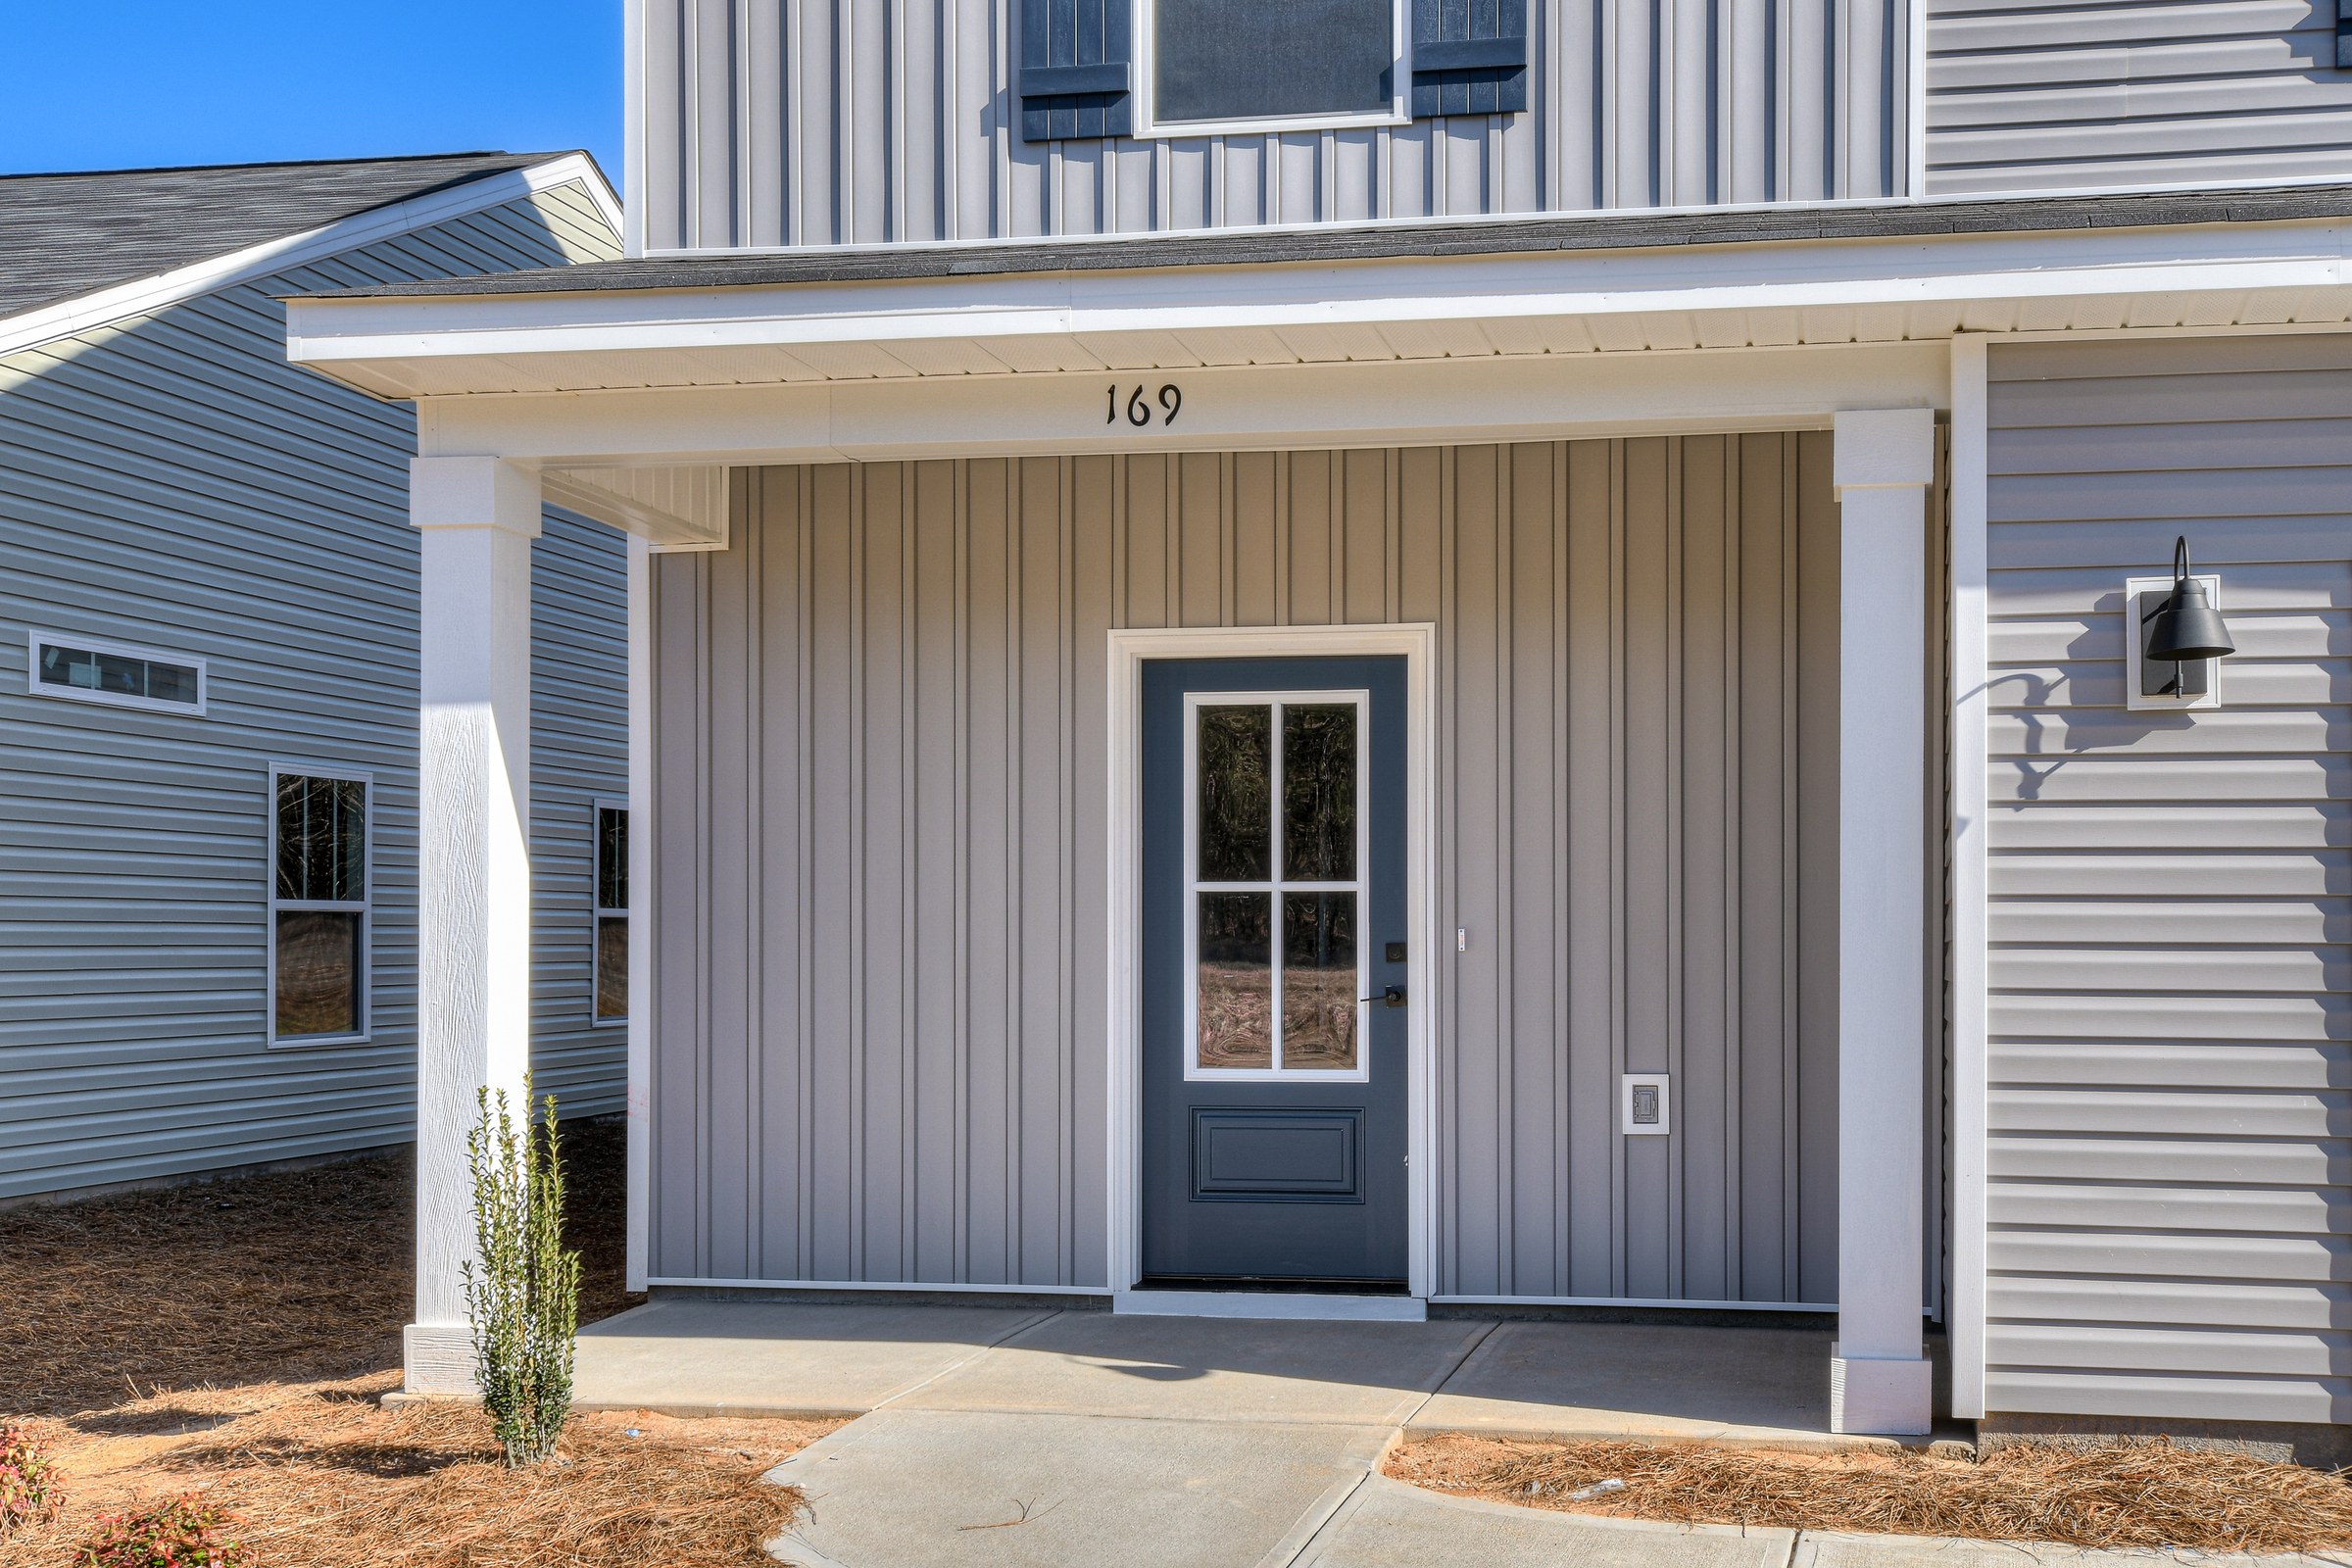 These are sample photos of the home plan
 -
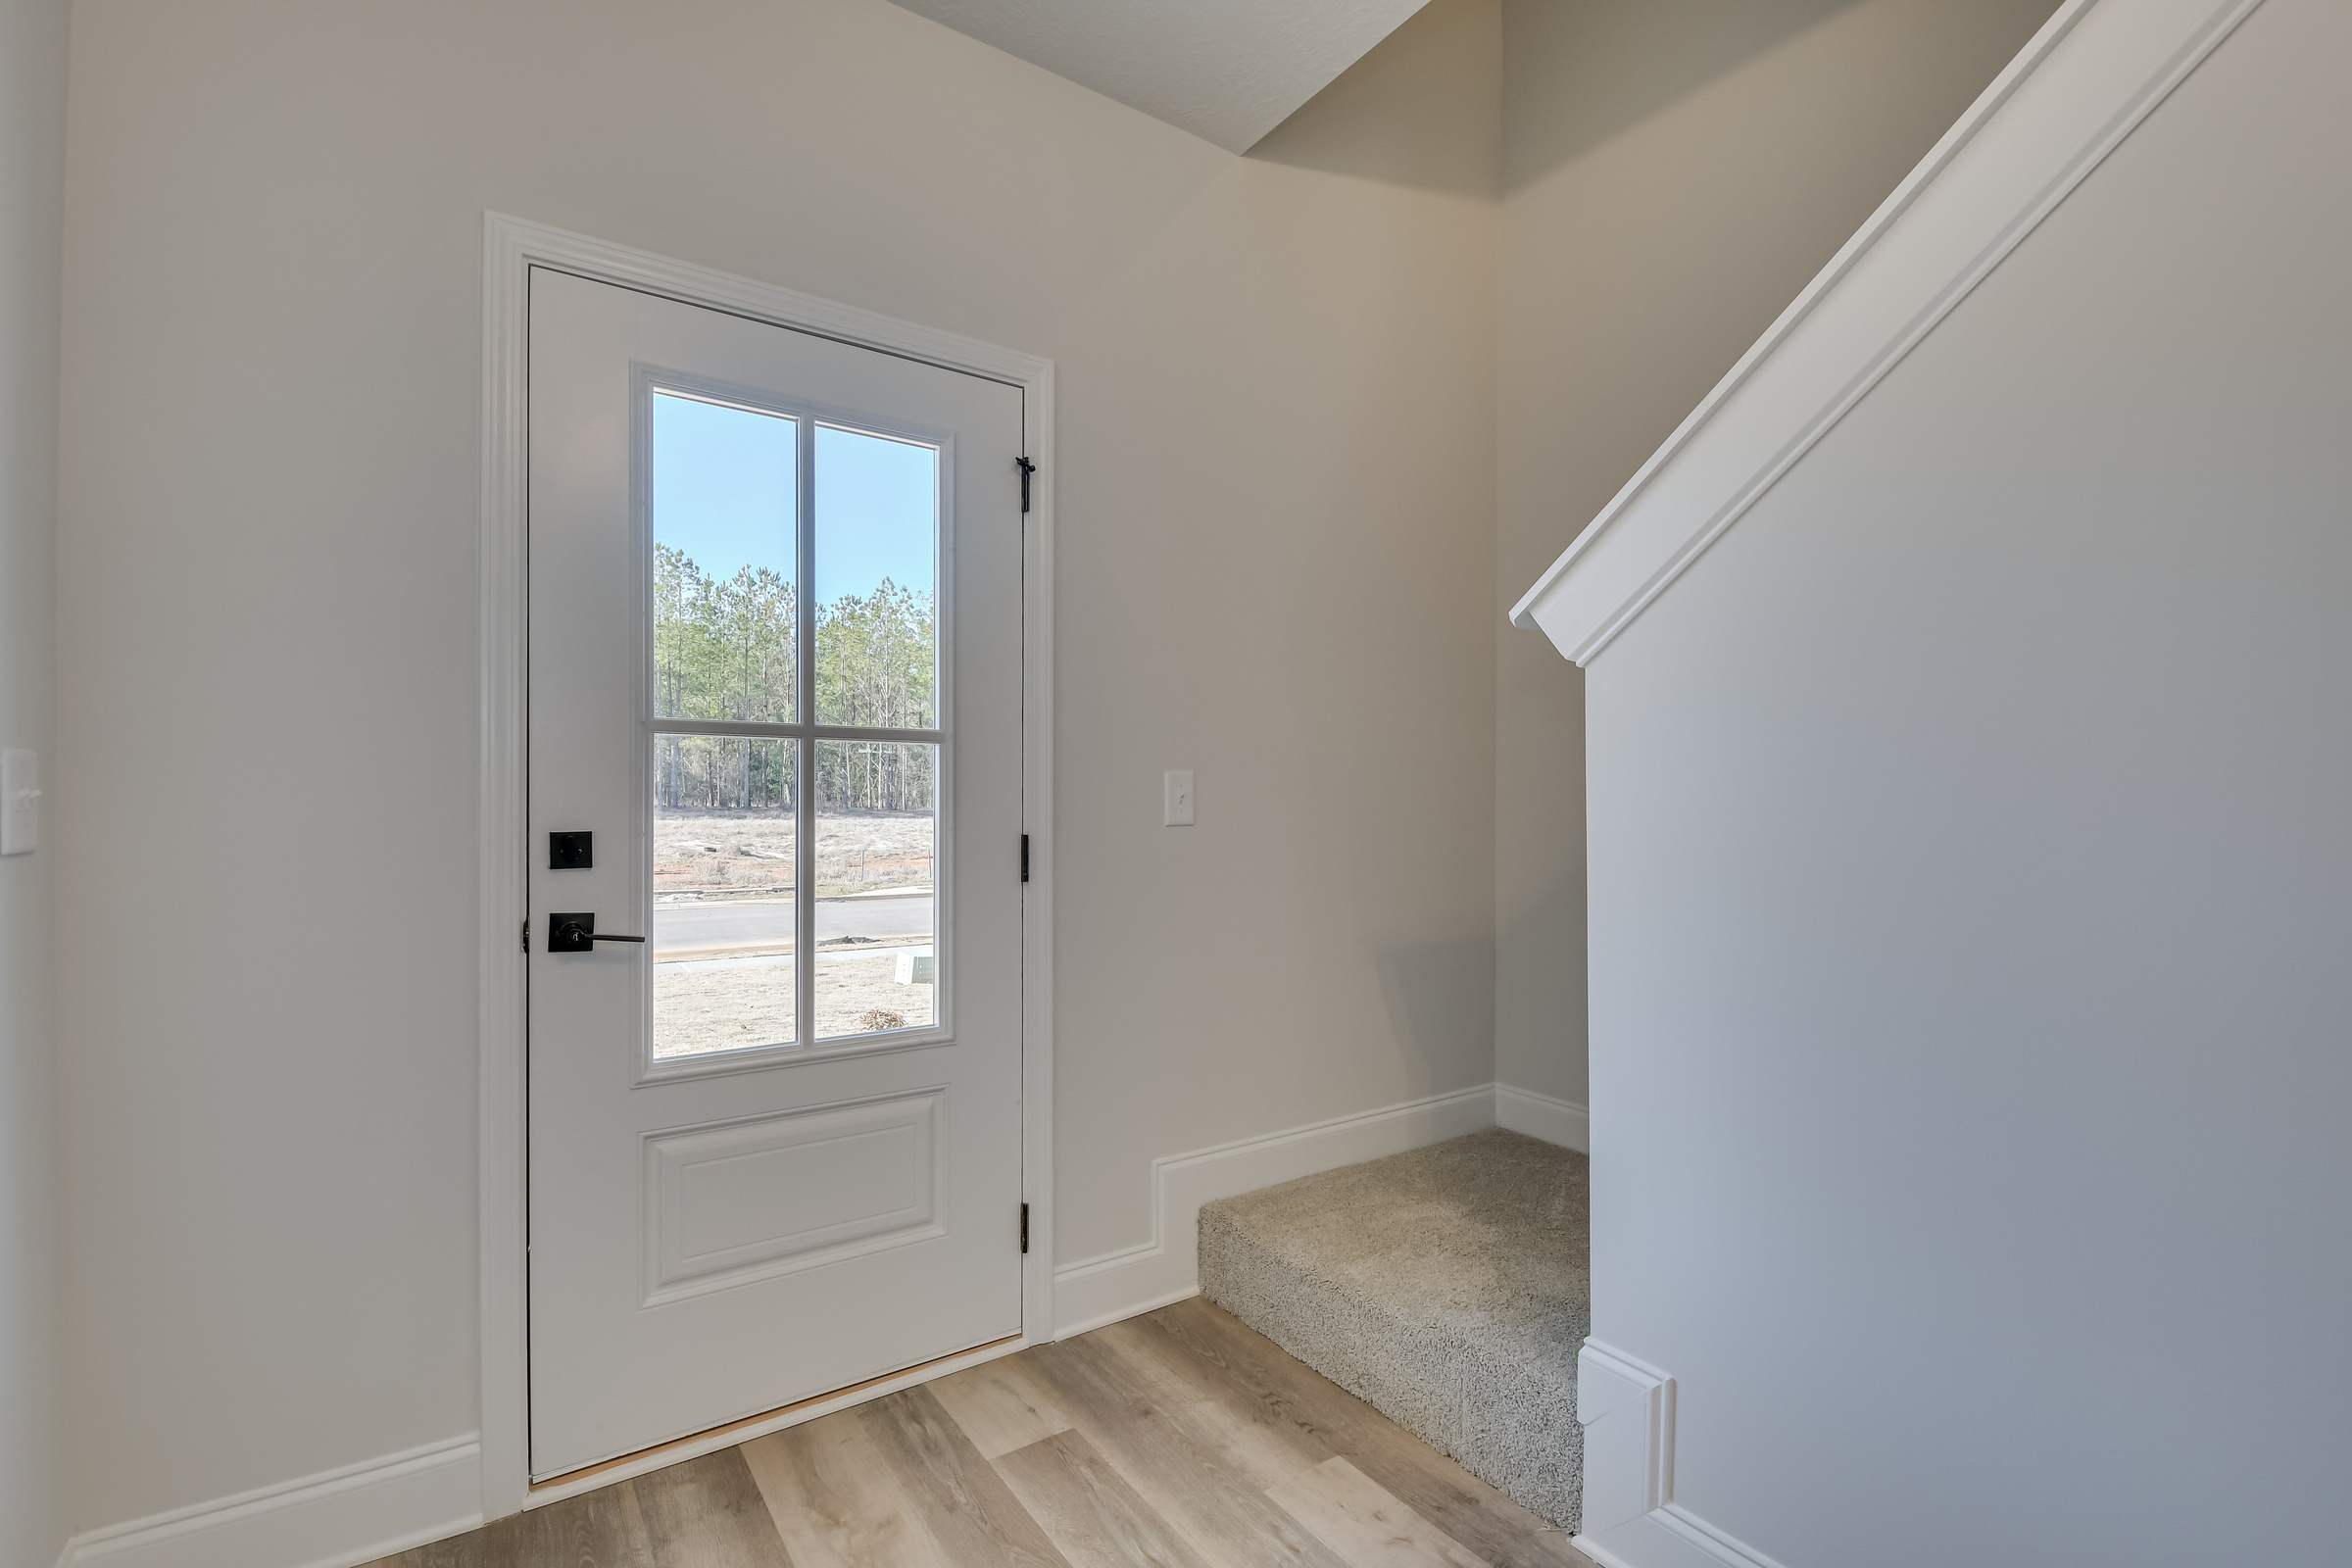 These are sample photos of the home plan
 -
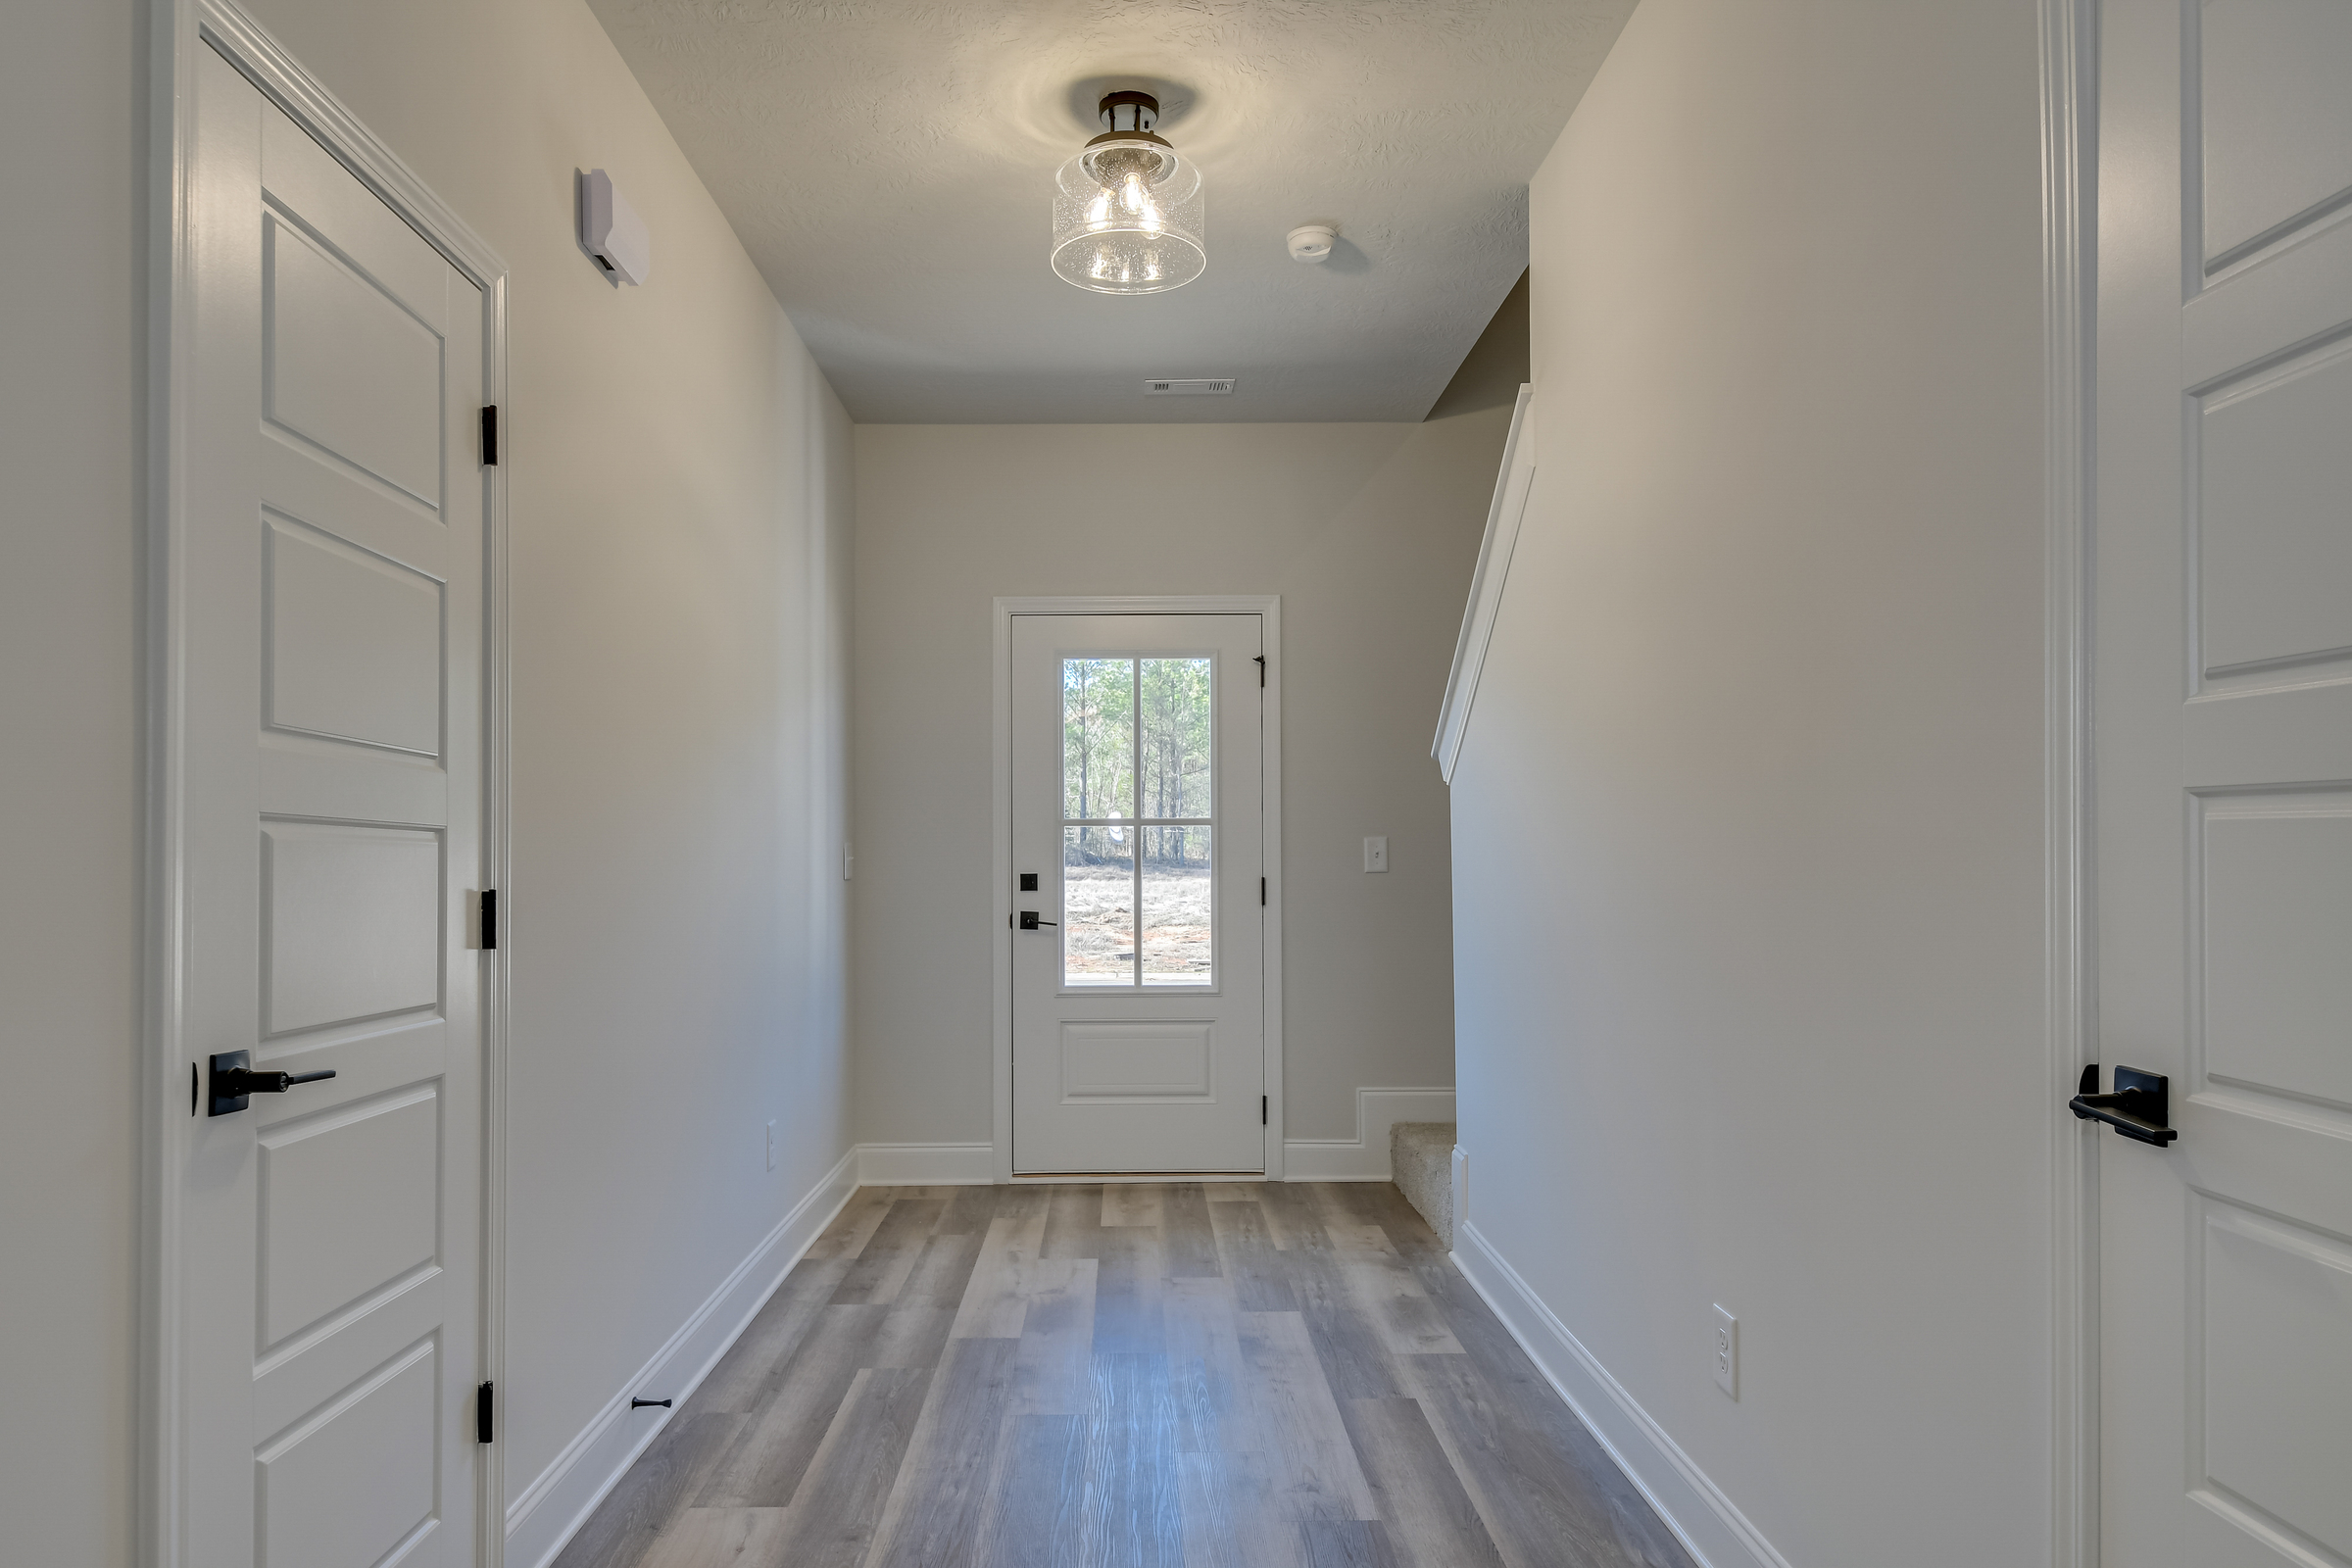 These are sample photos of the home plan
 -
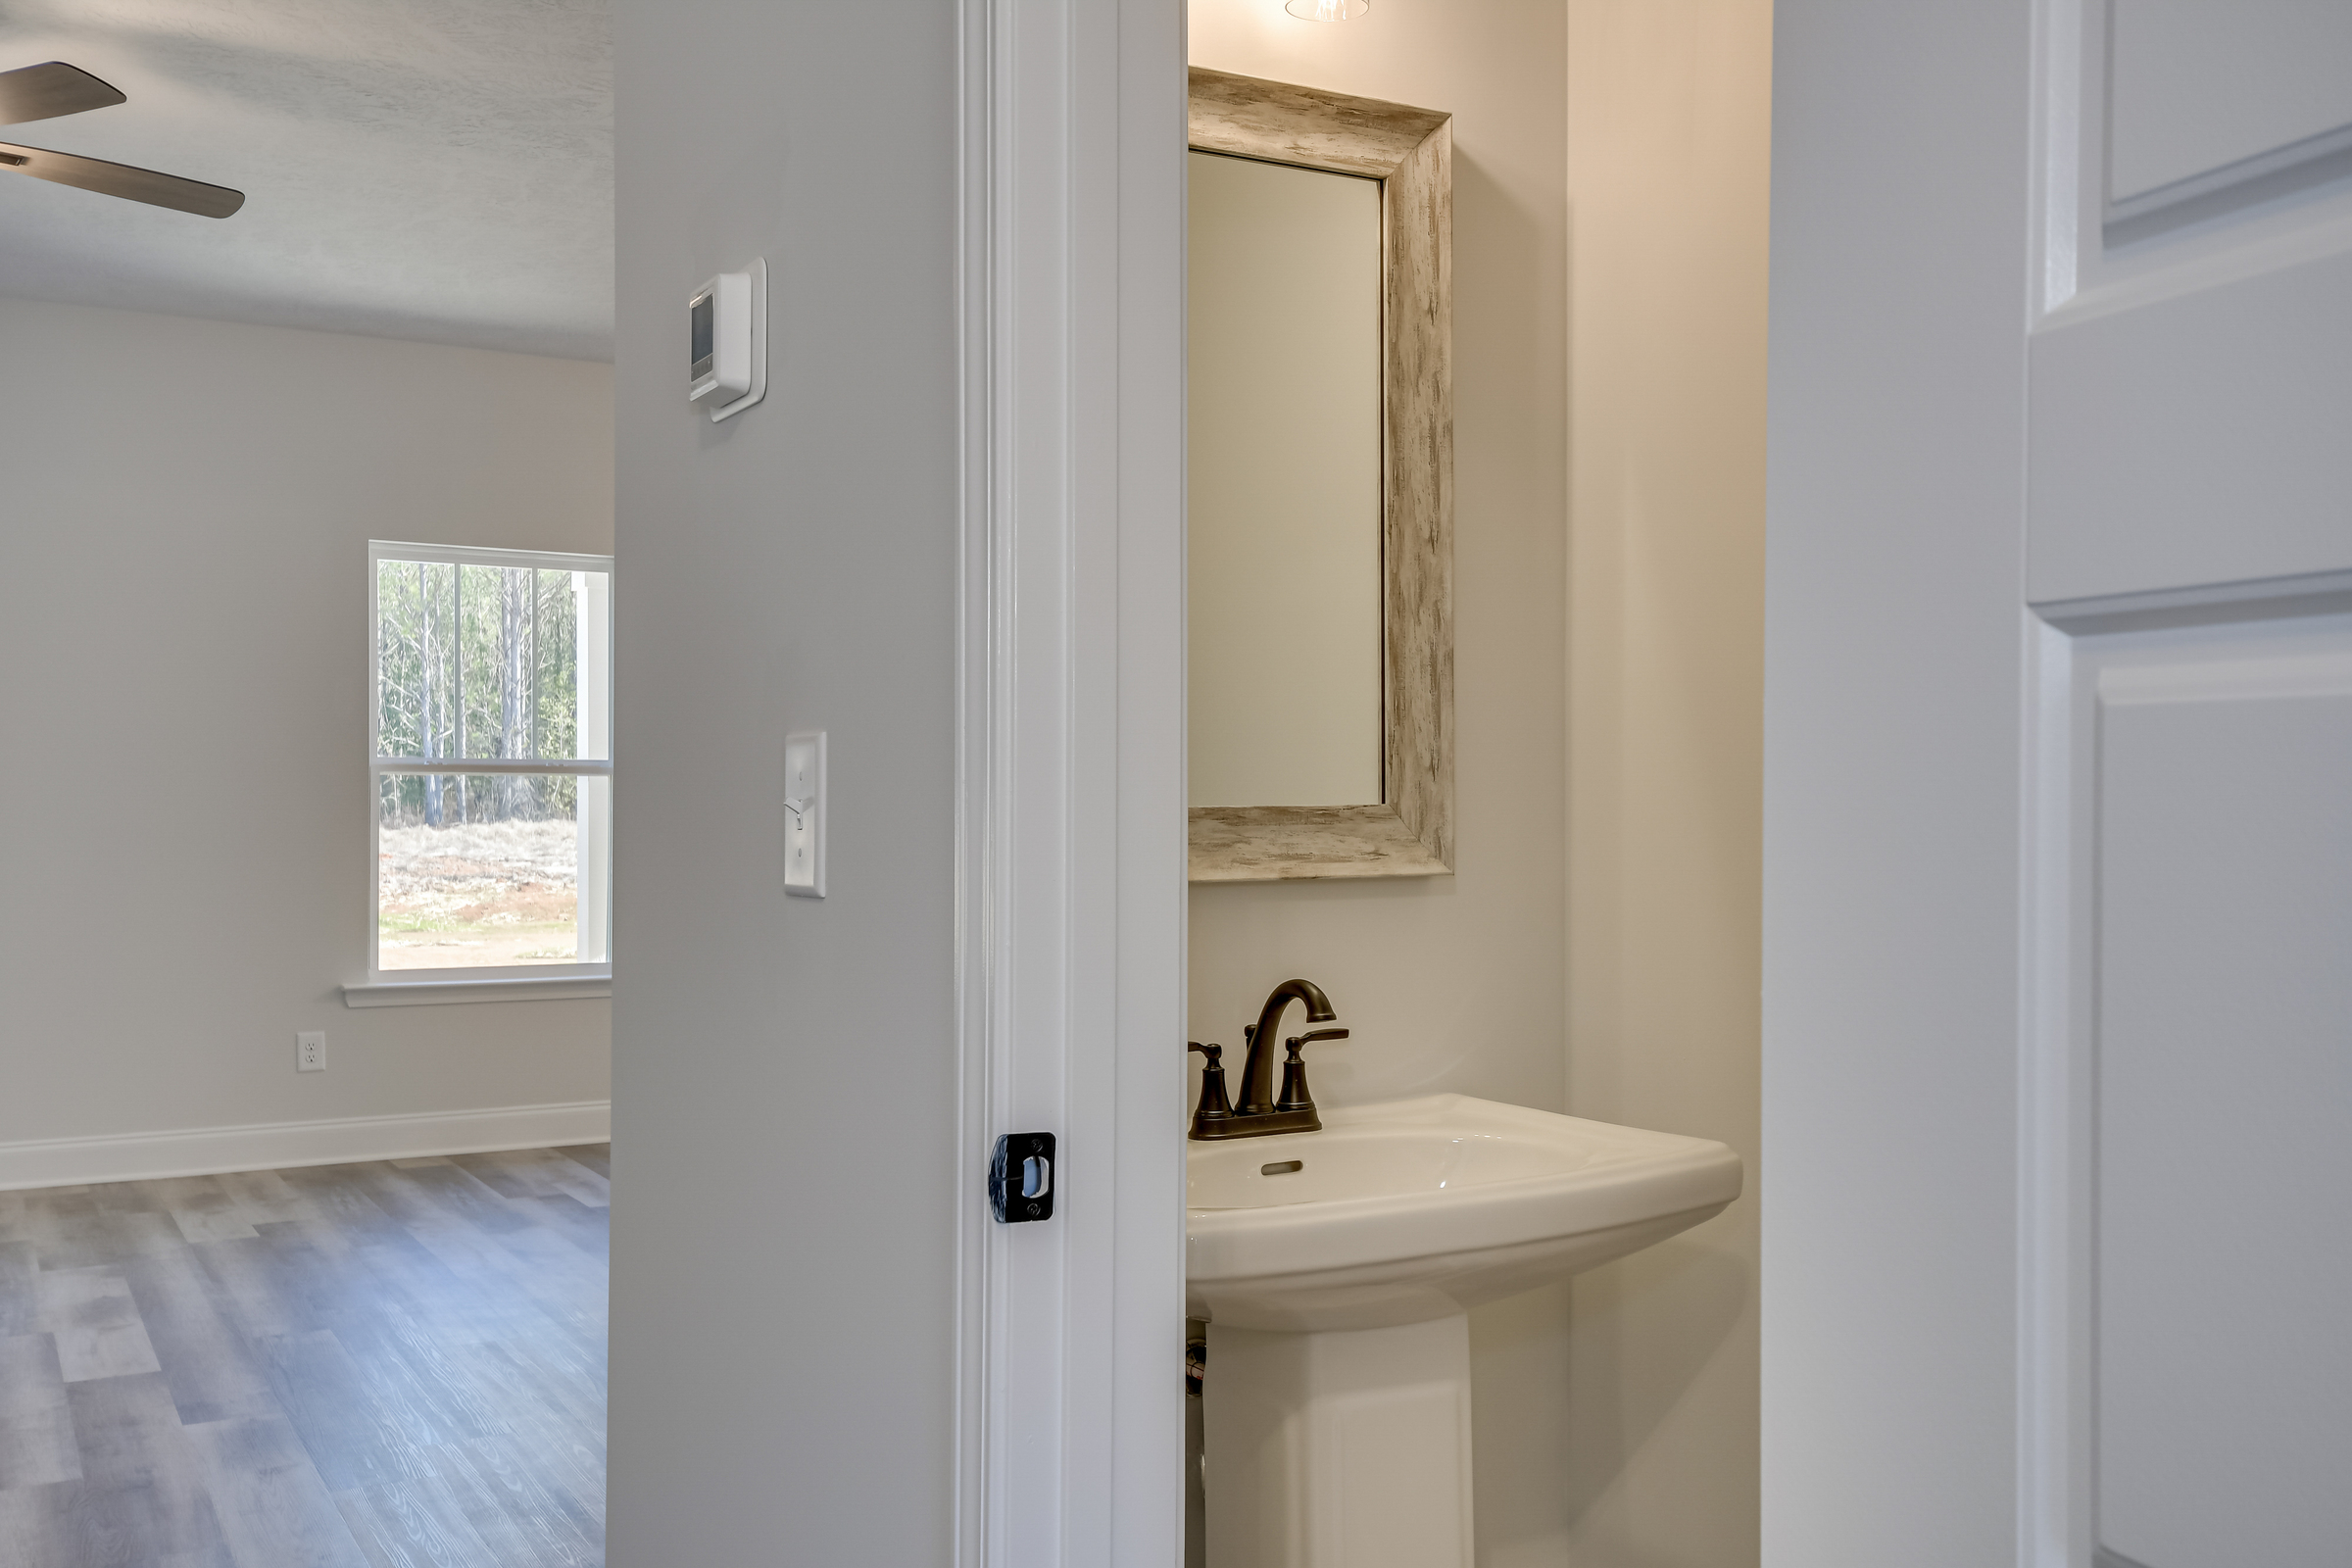 These are sample photos of the home plan
 -
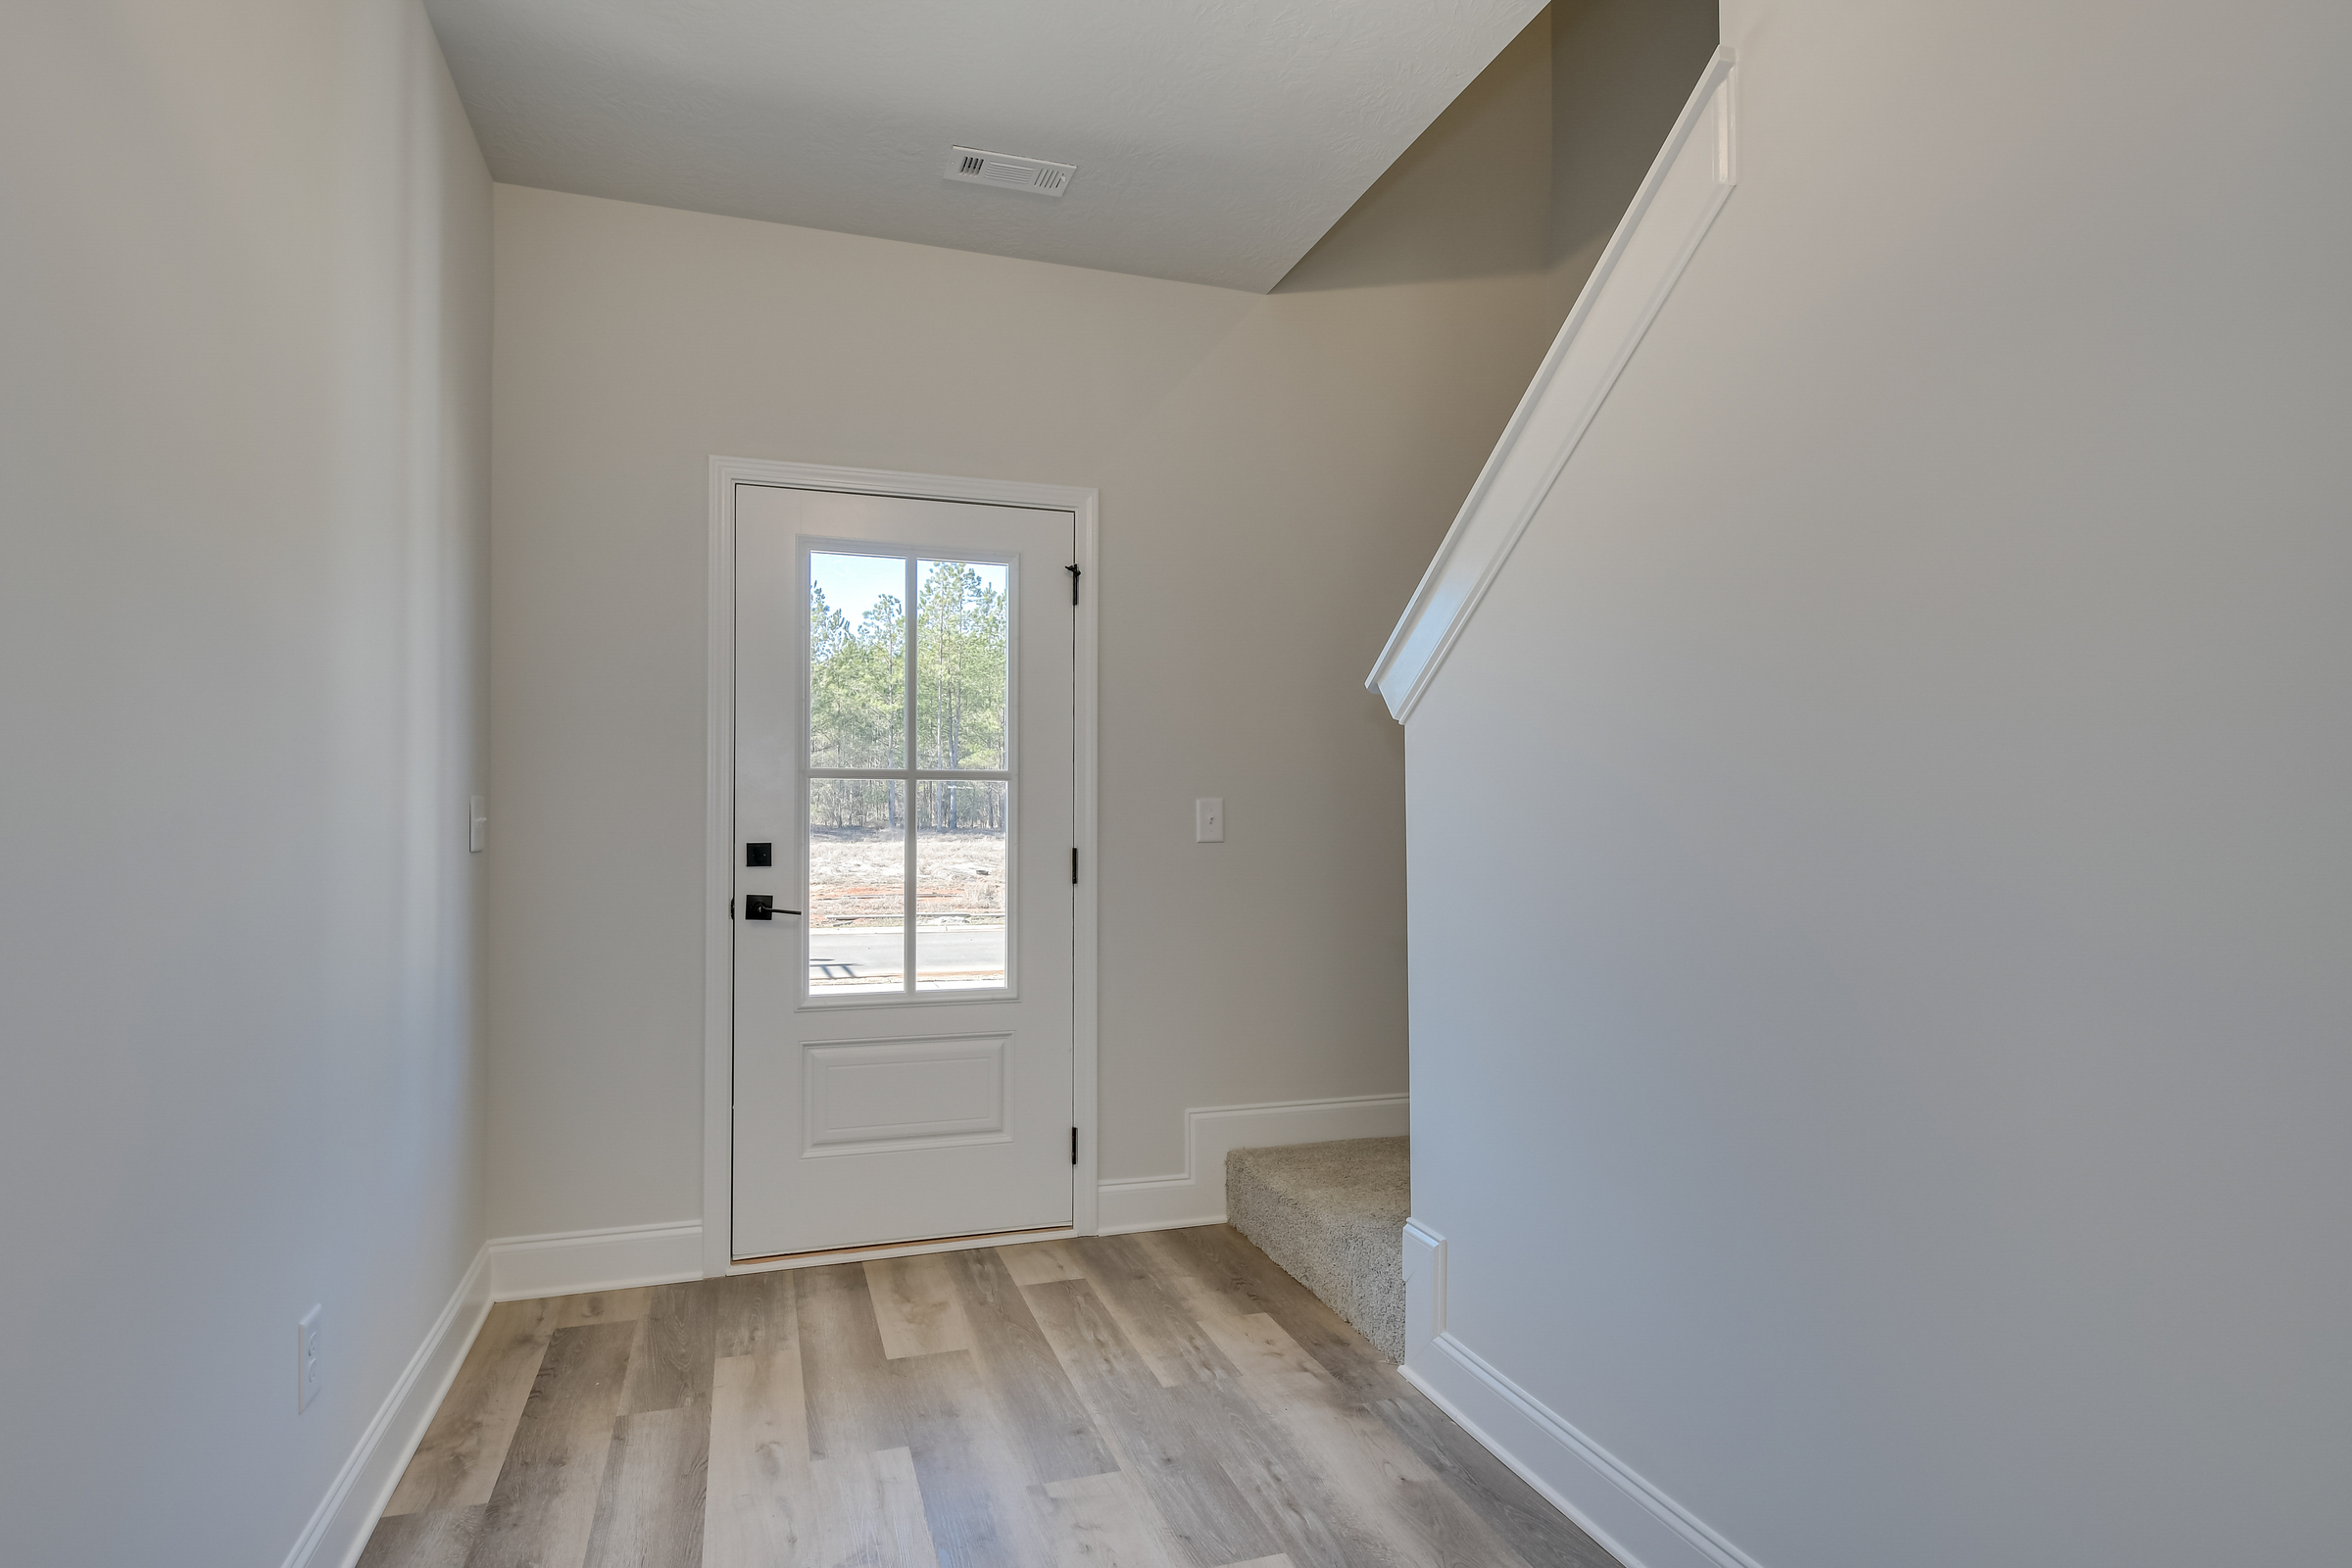 These are sample photos of the home plan
 -
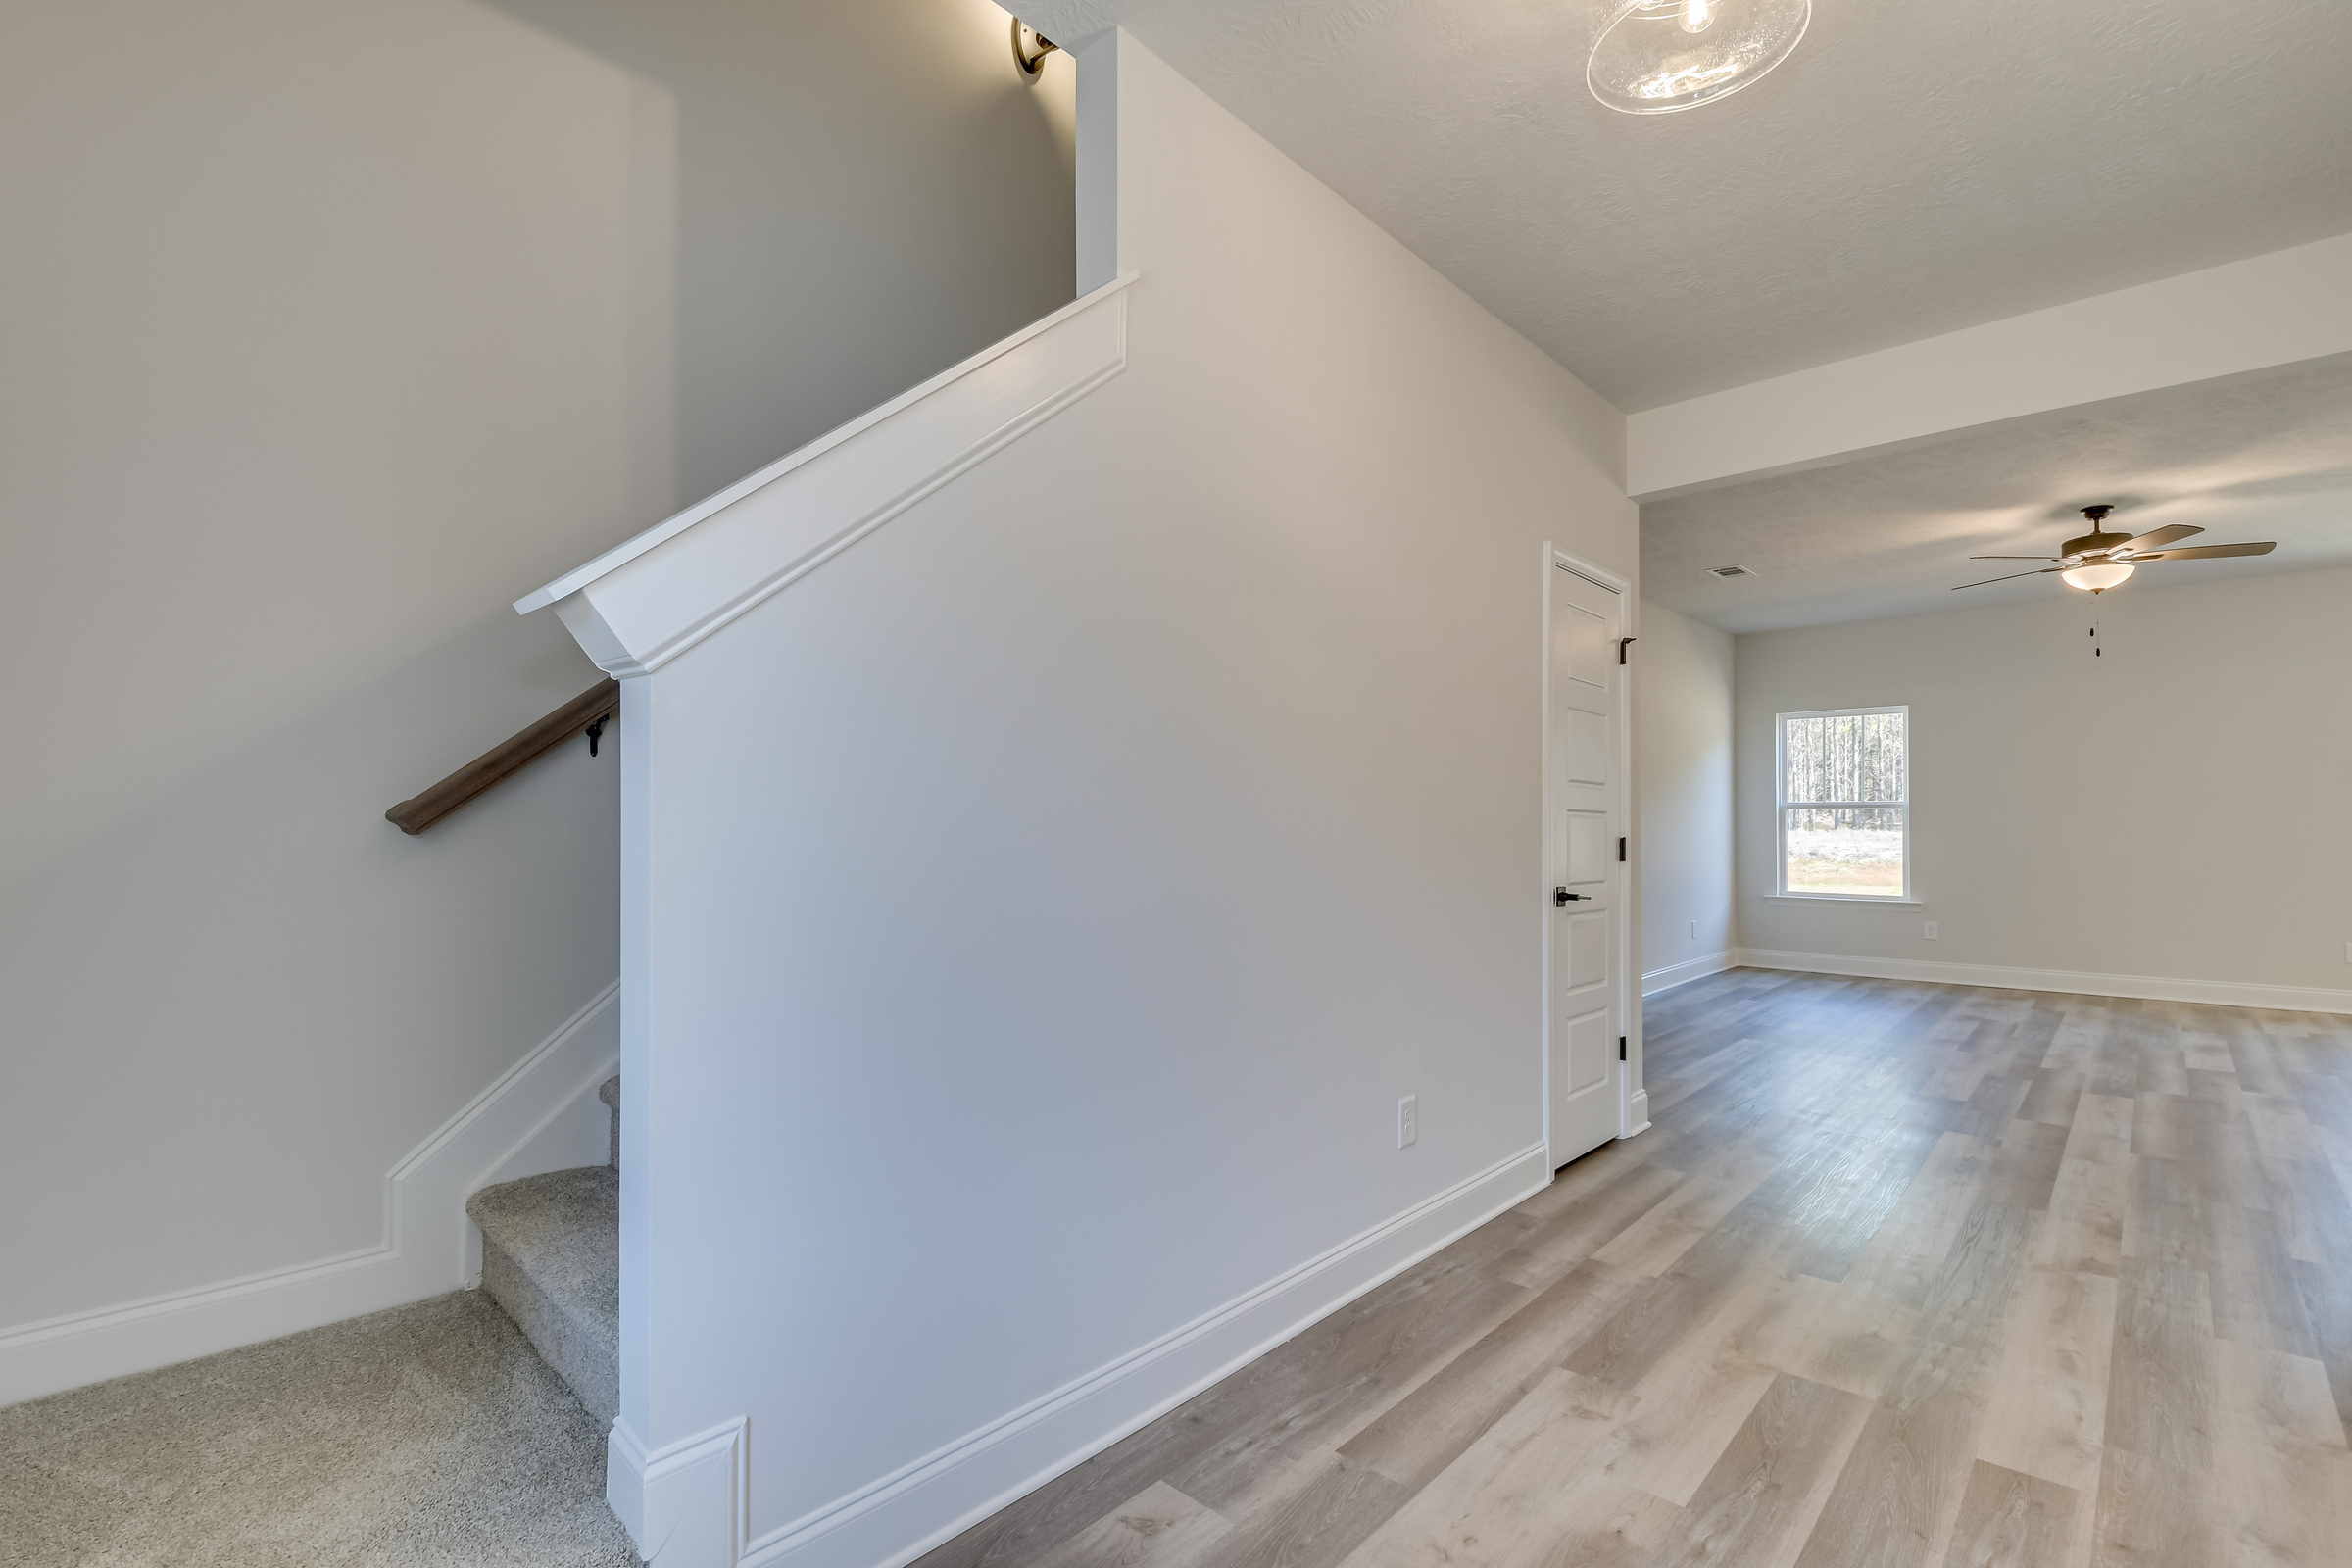 These are sample photos of the home plan
 -
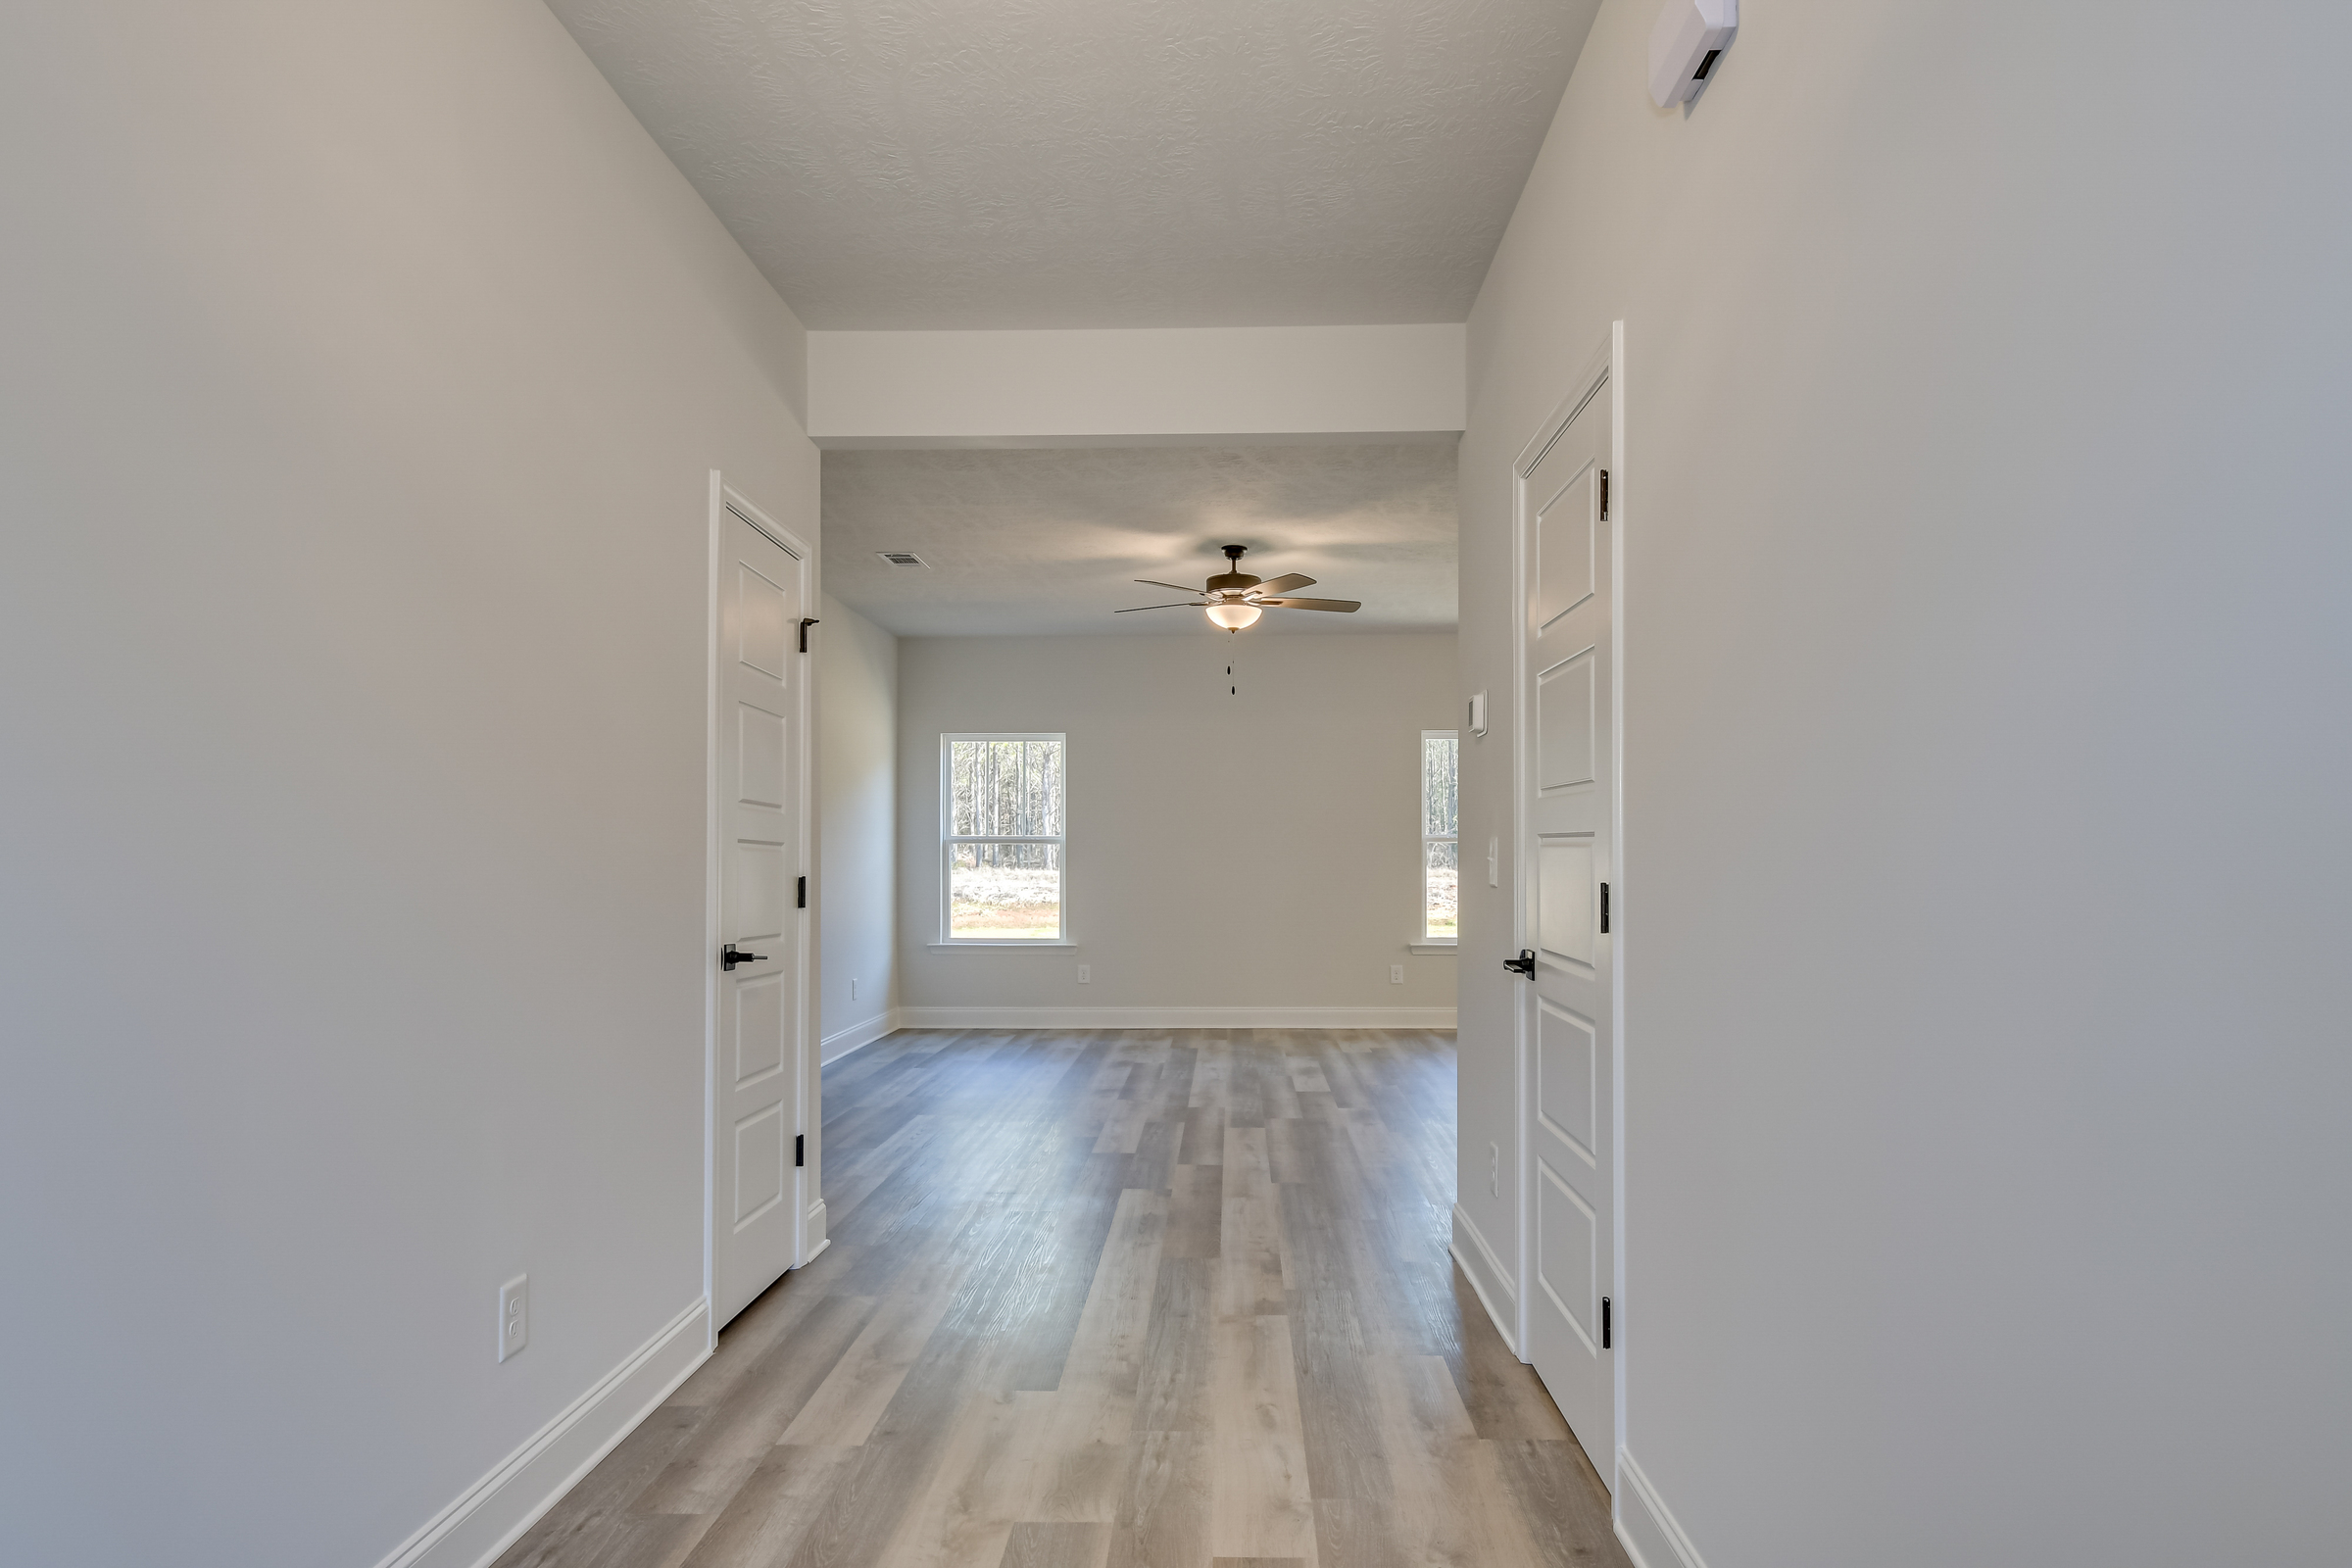 These are sample photos of the home plan
 -
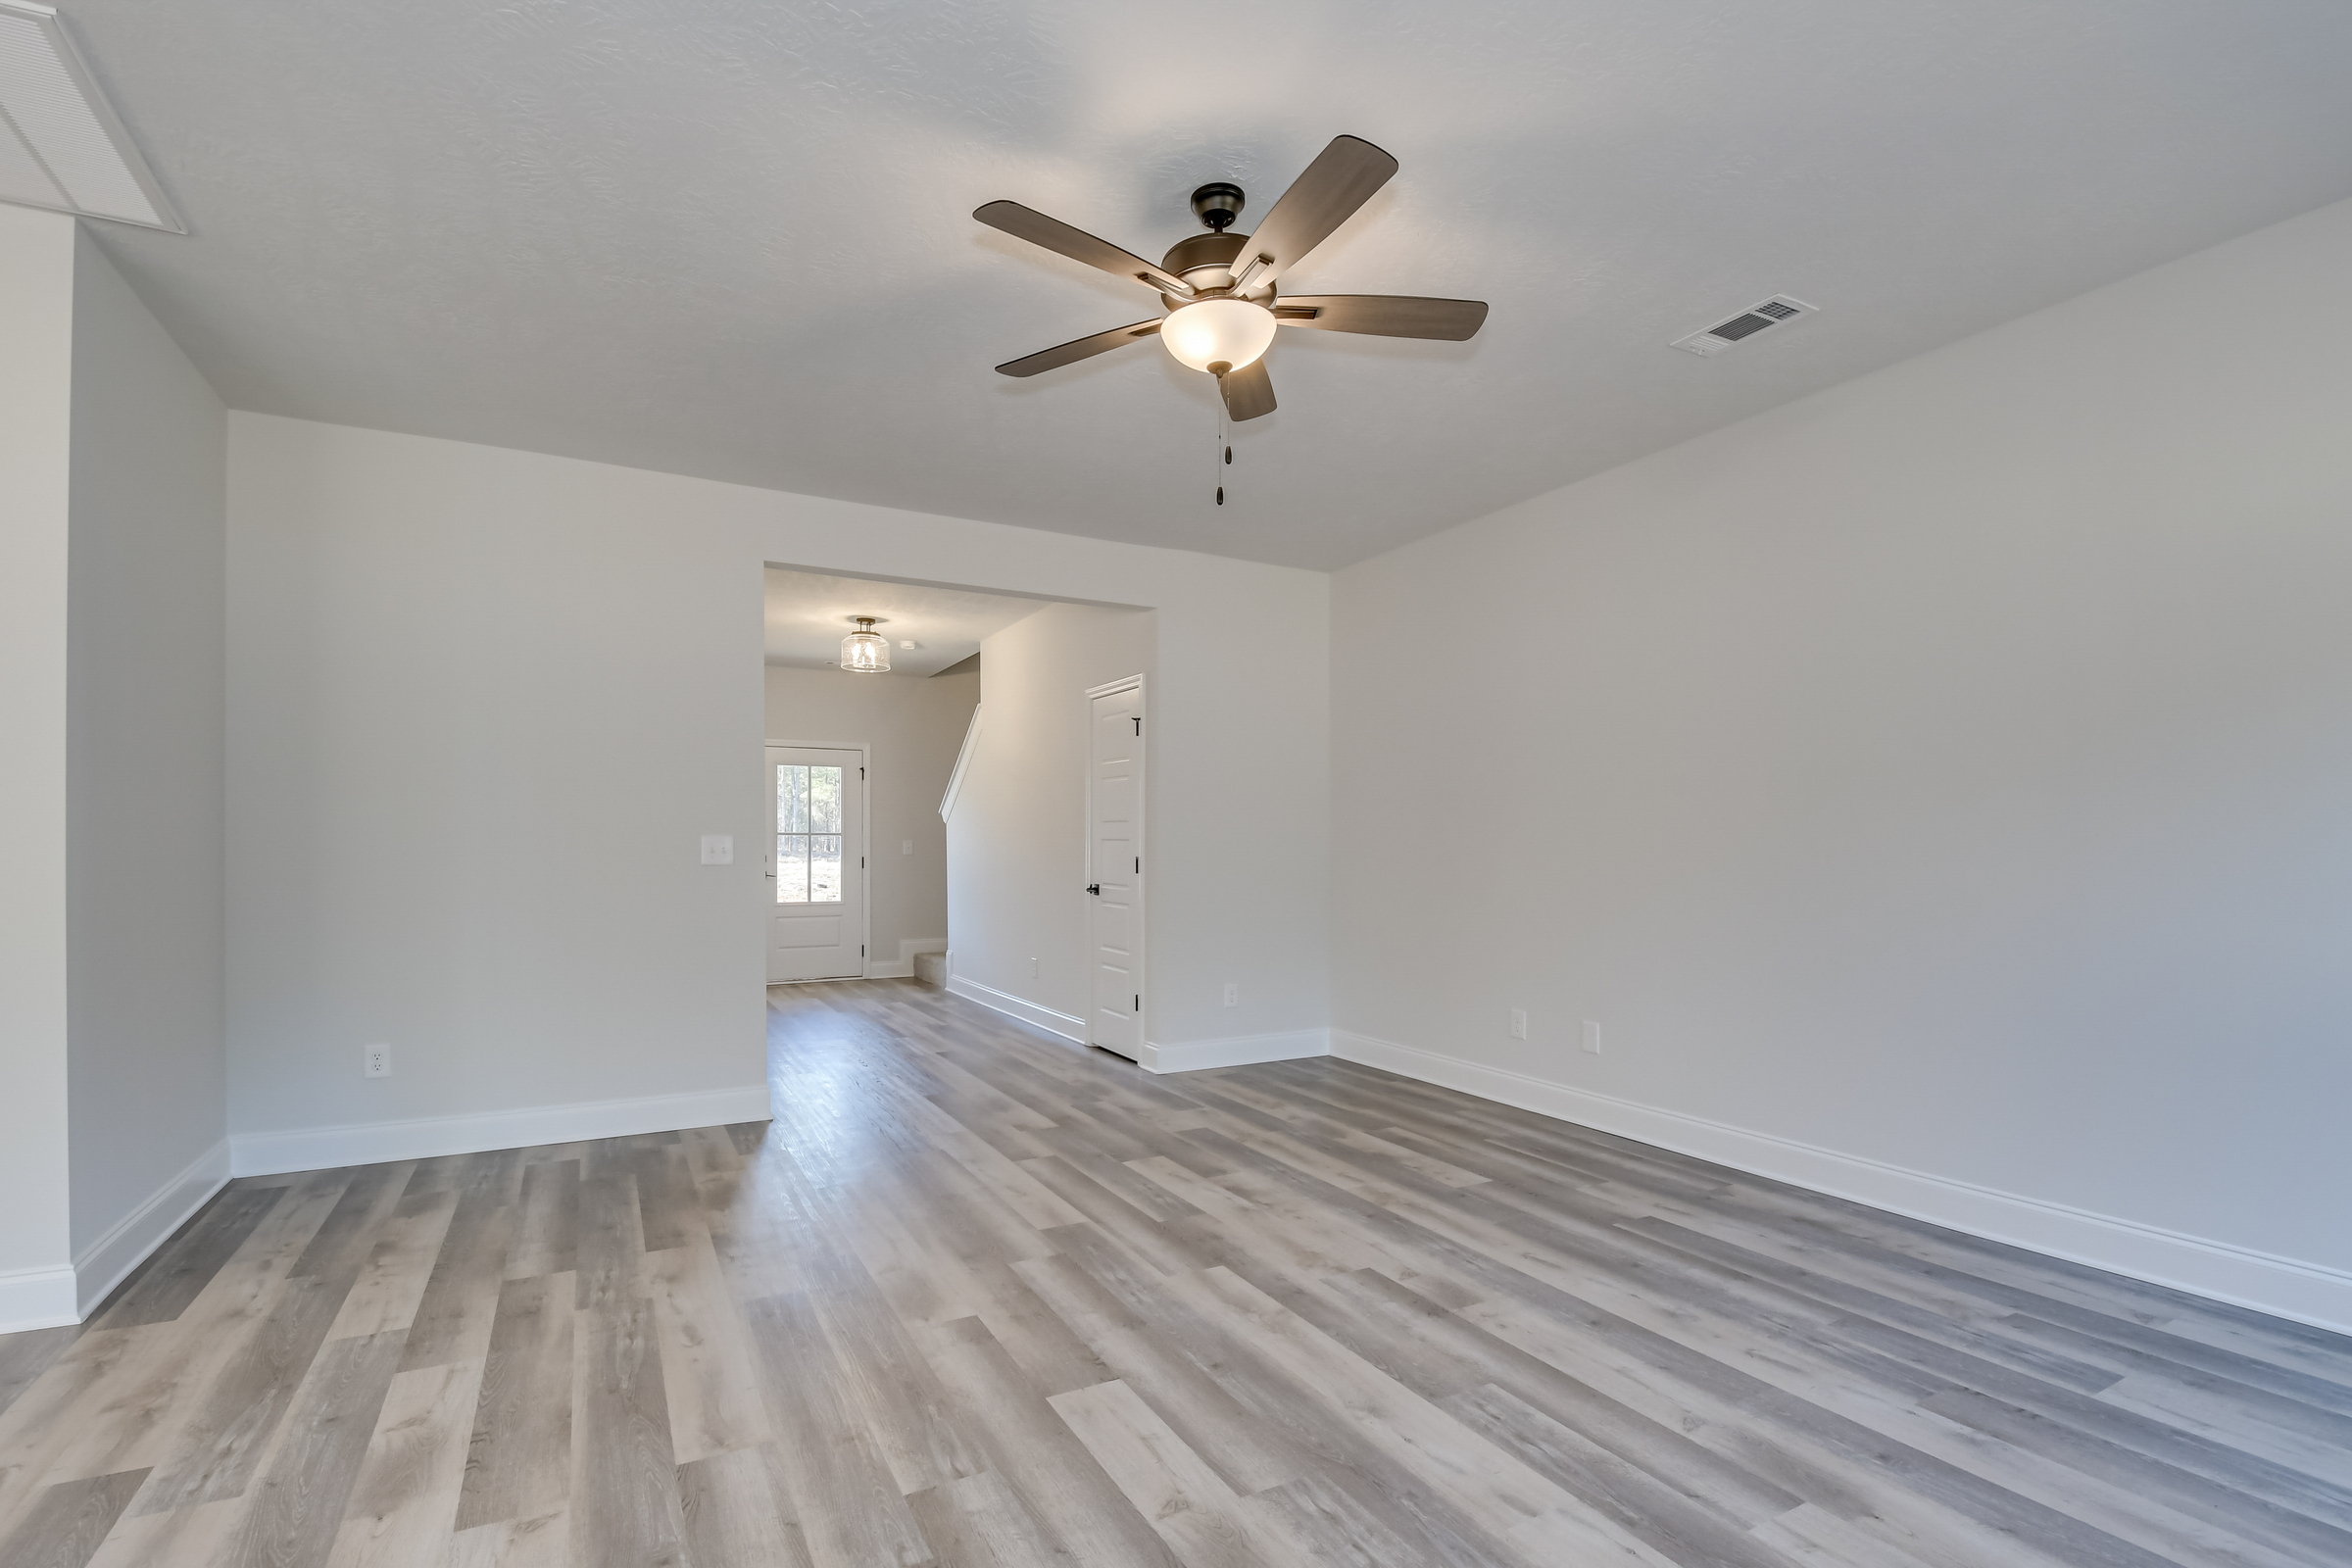 These are sample photos of the home plan
 -
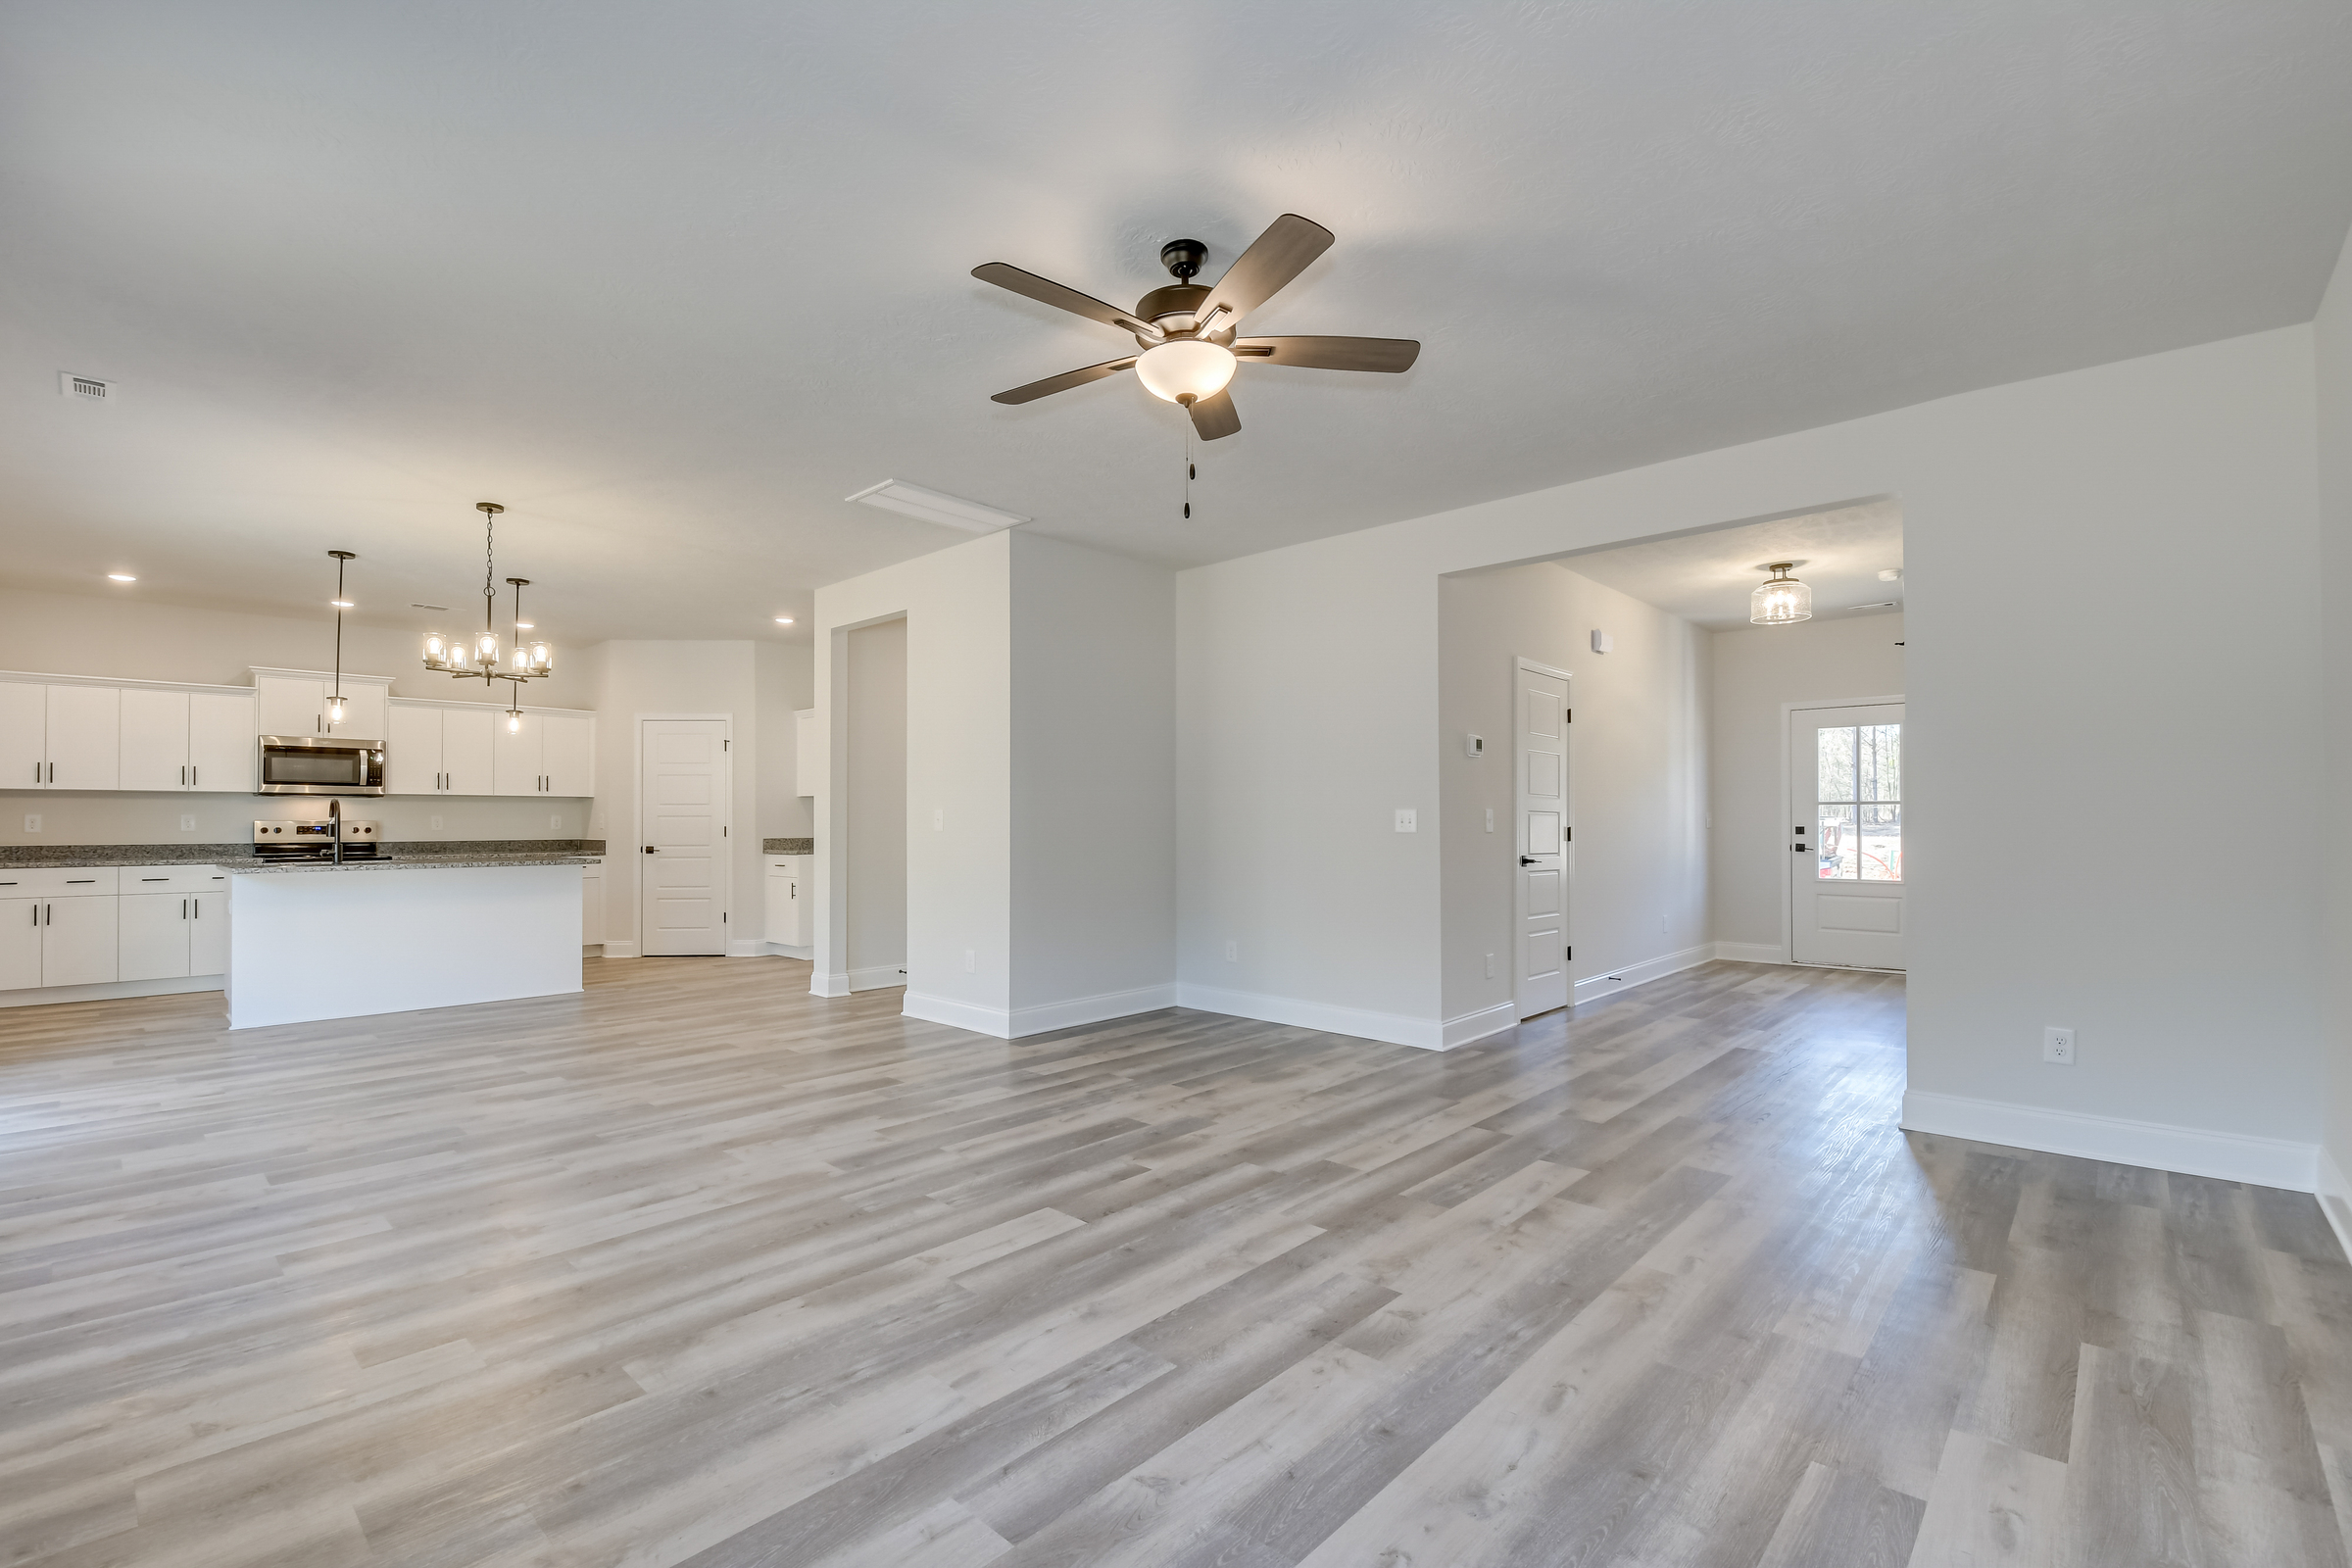 These are sample photos of the home plan
 -
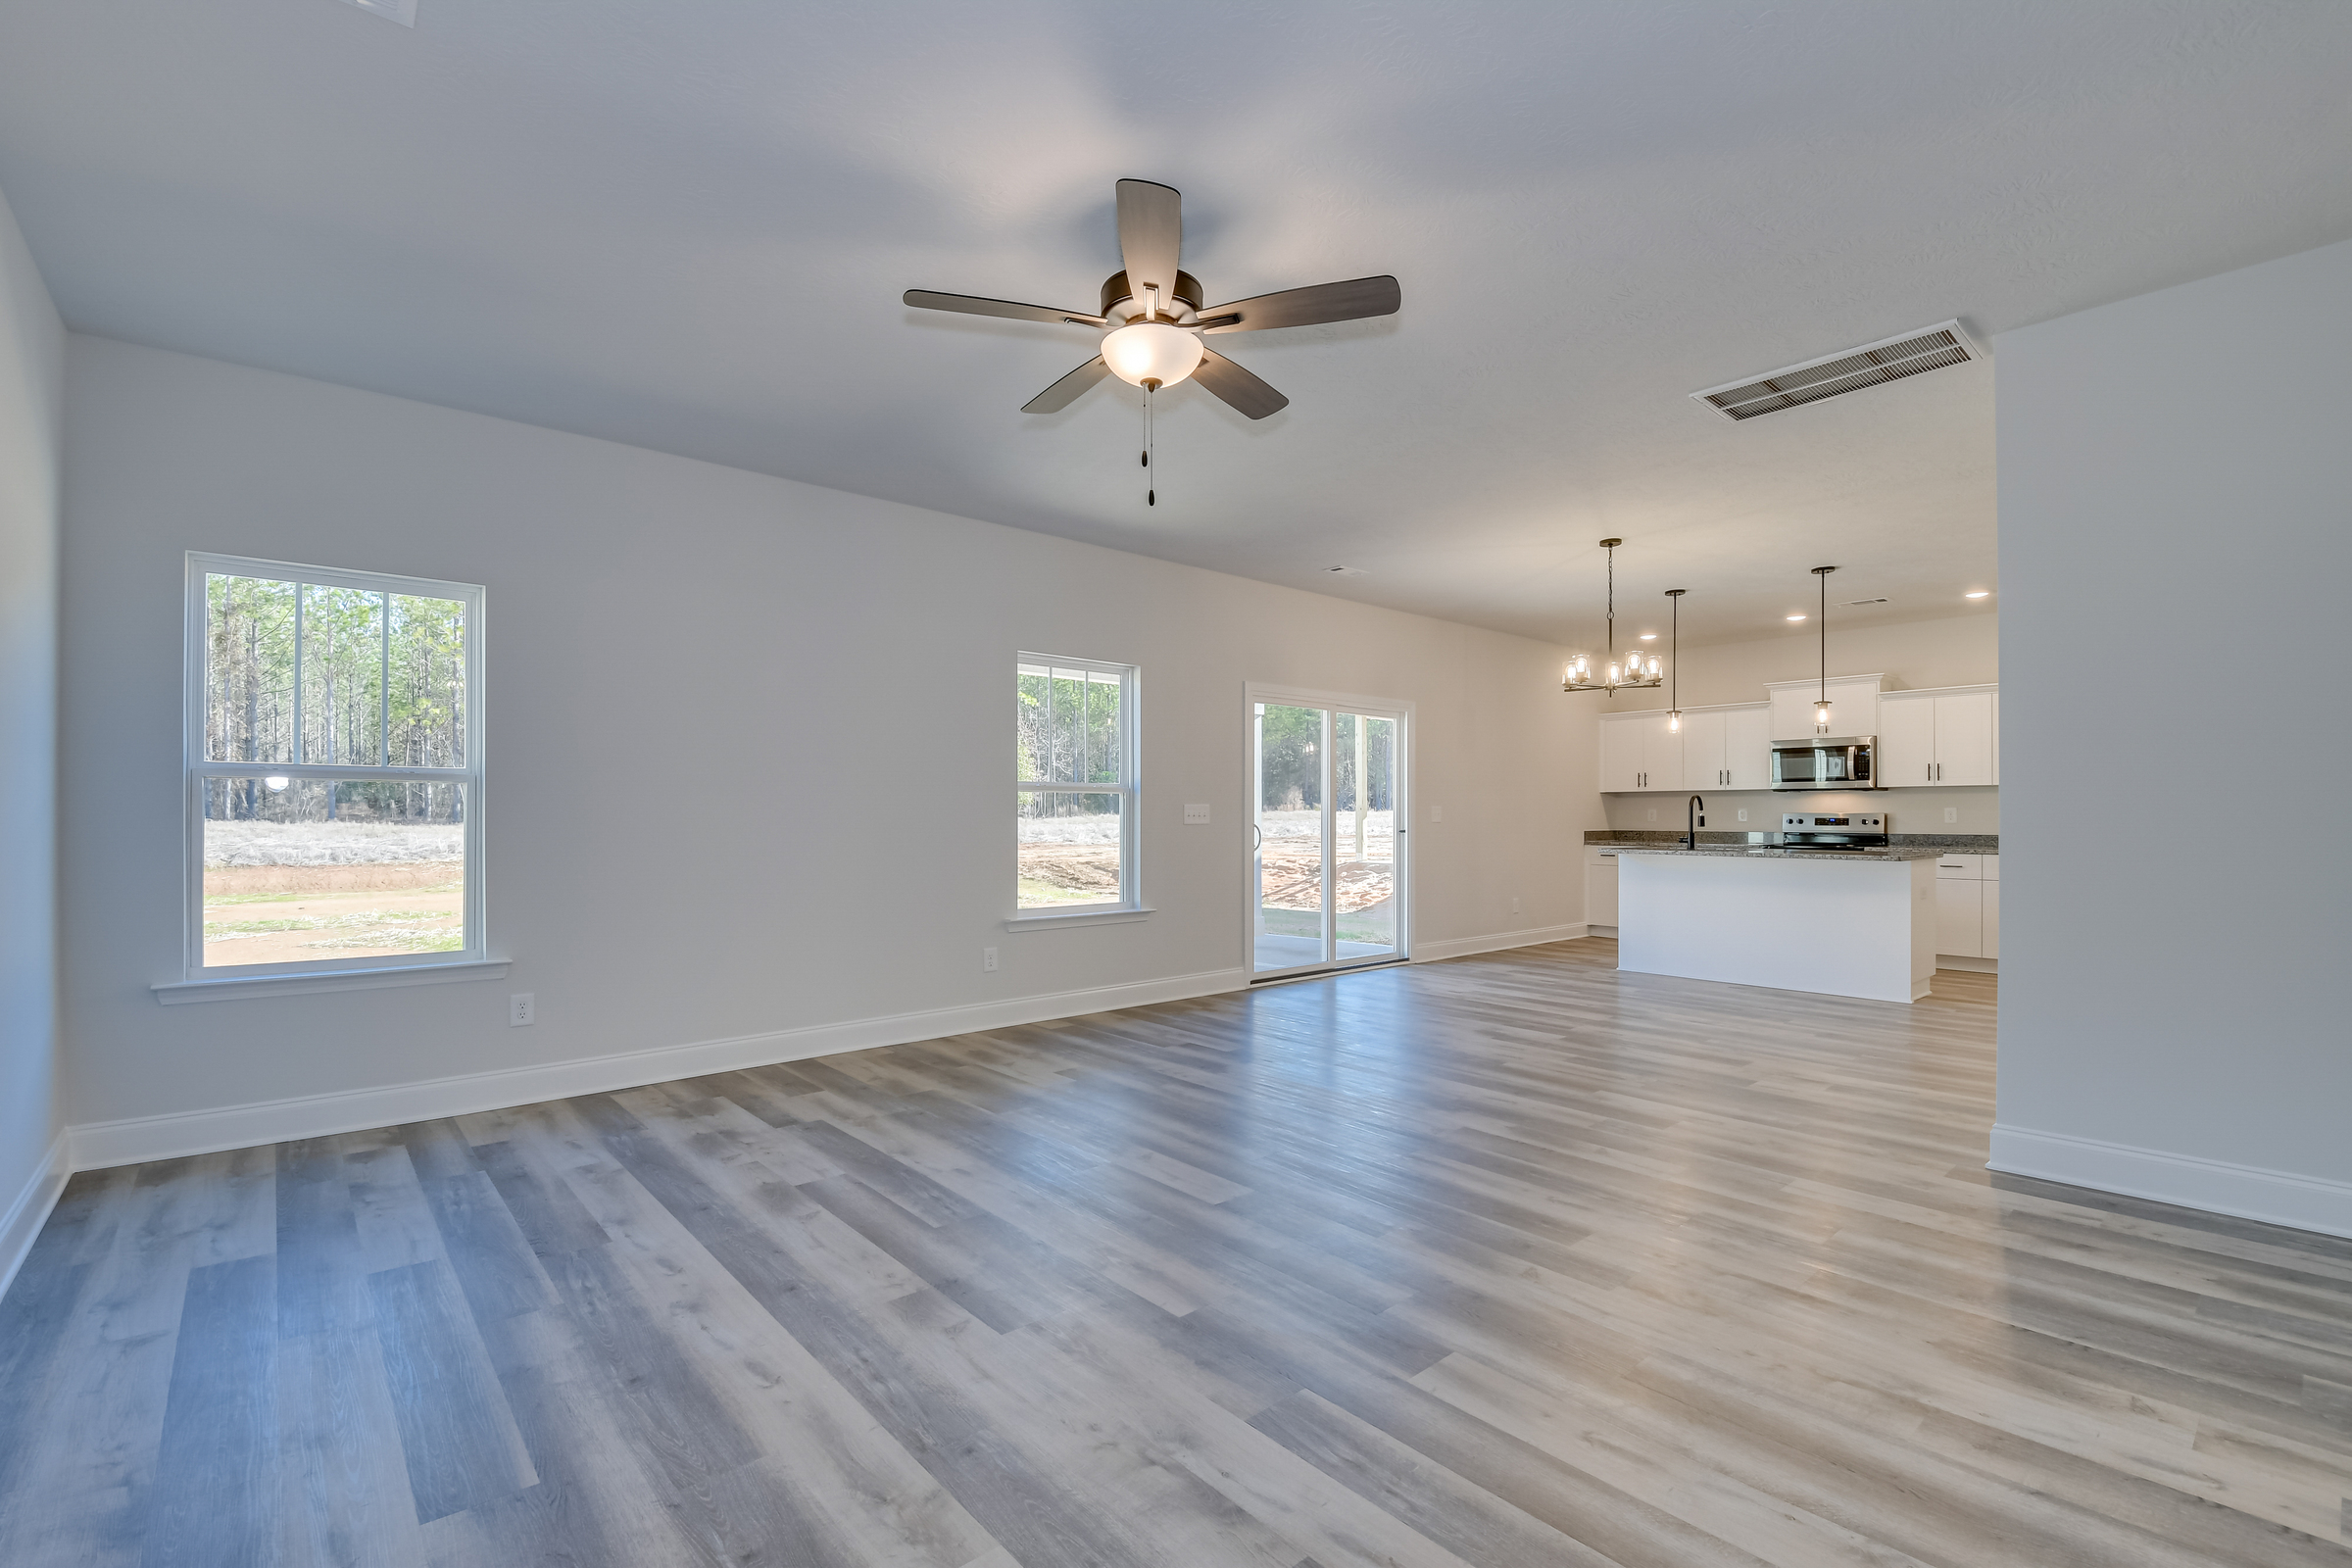 These are sample photos of the home plan
 -
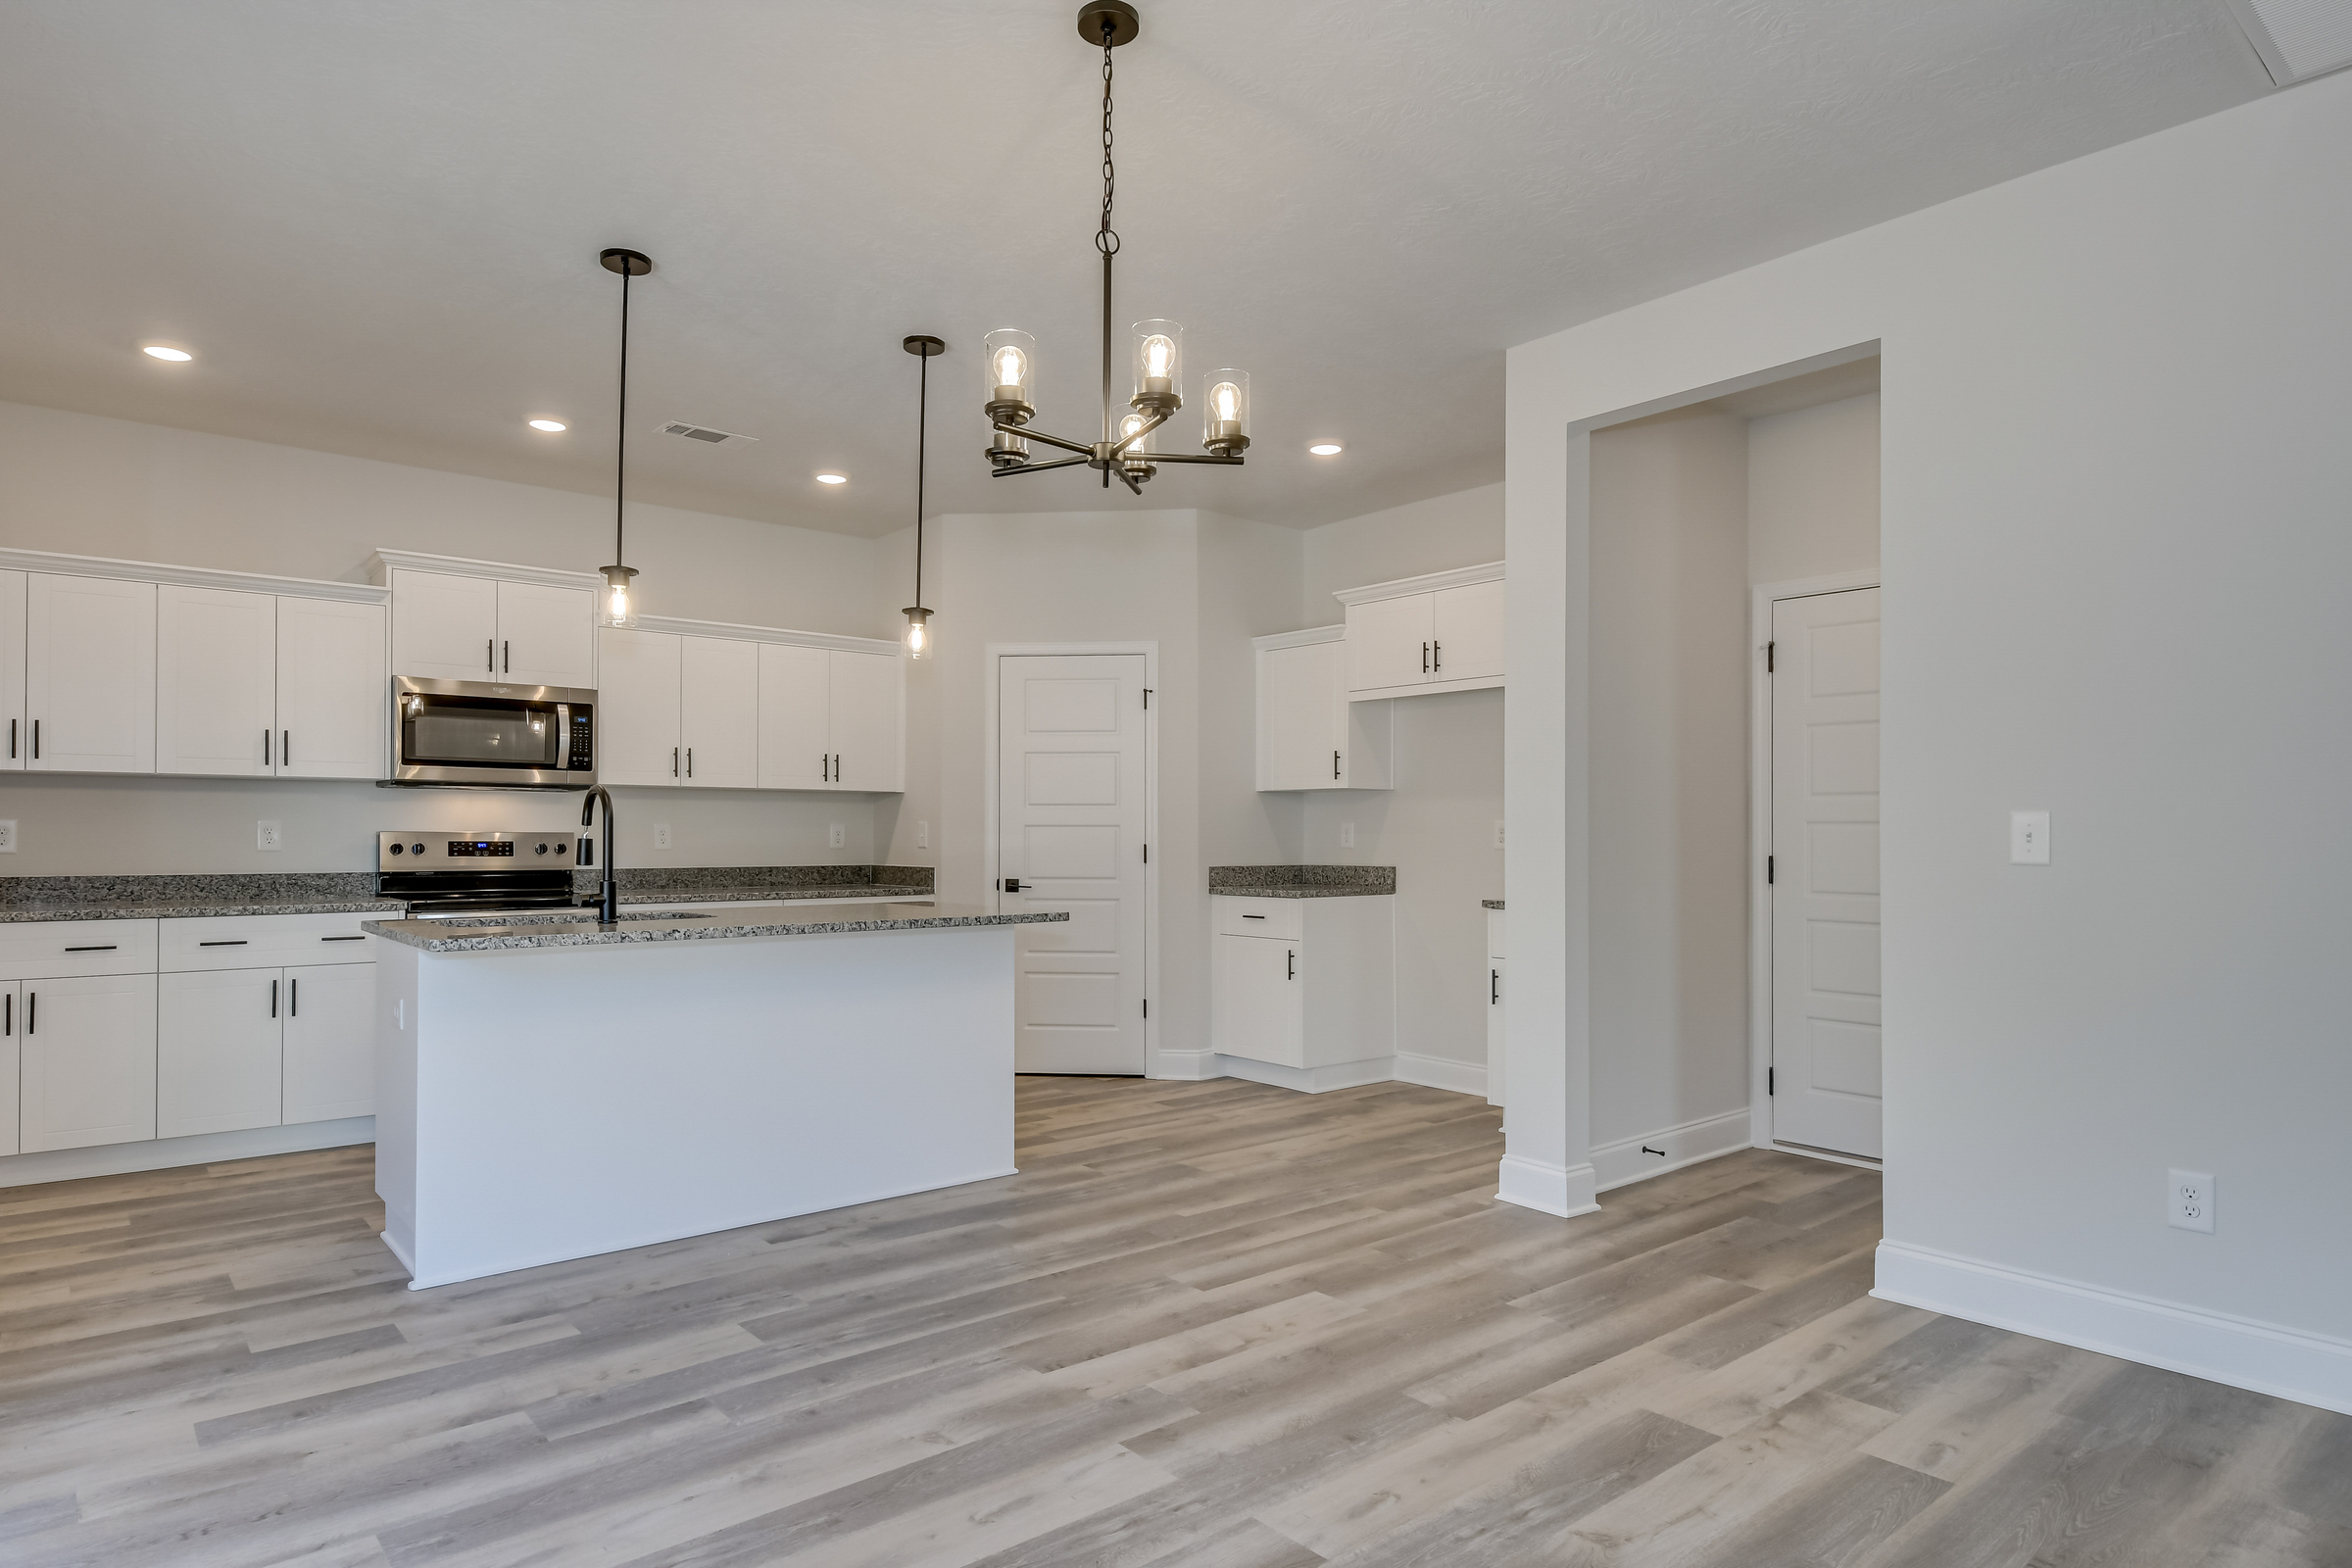 These are sample photos of the home plan
 -
 These are sample photos of the home plan
 -
 These are sample photos of the home plan
 -
 These are sample photos of the home plan
 -
 These are sample photos of the home plan
 -
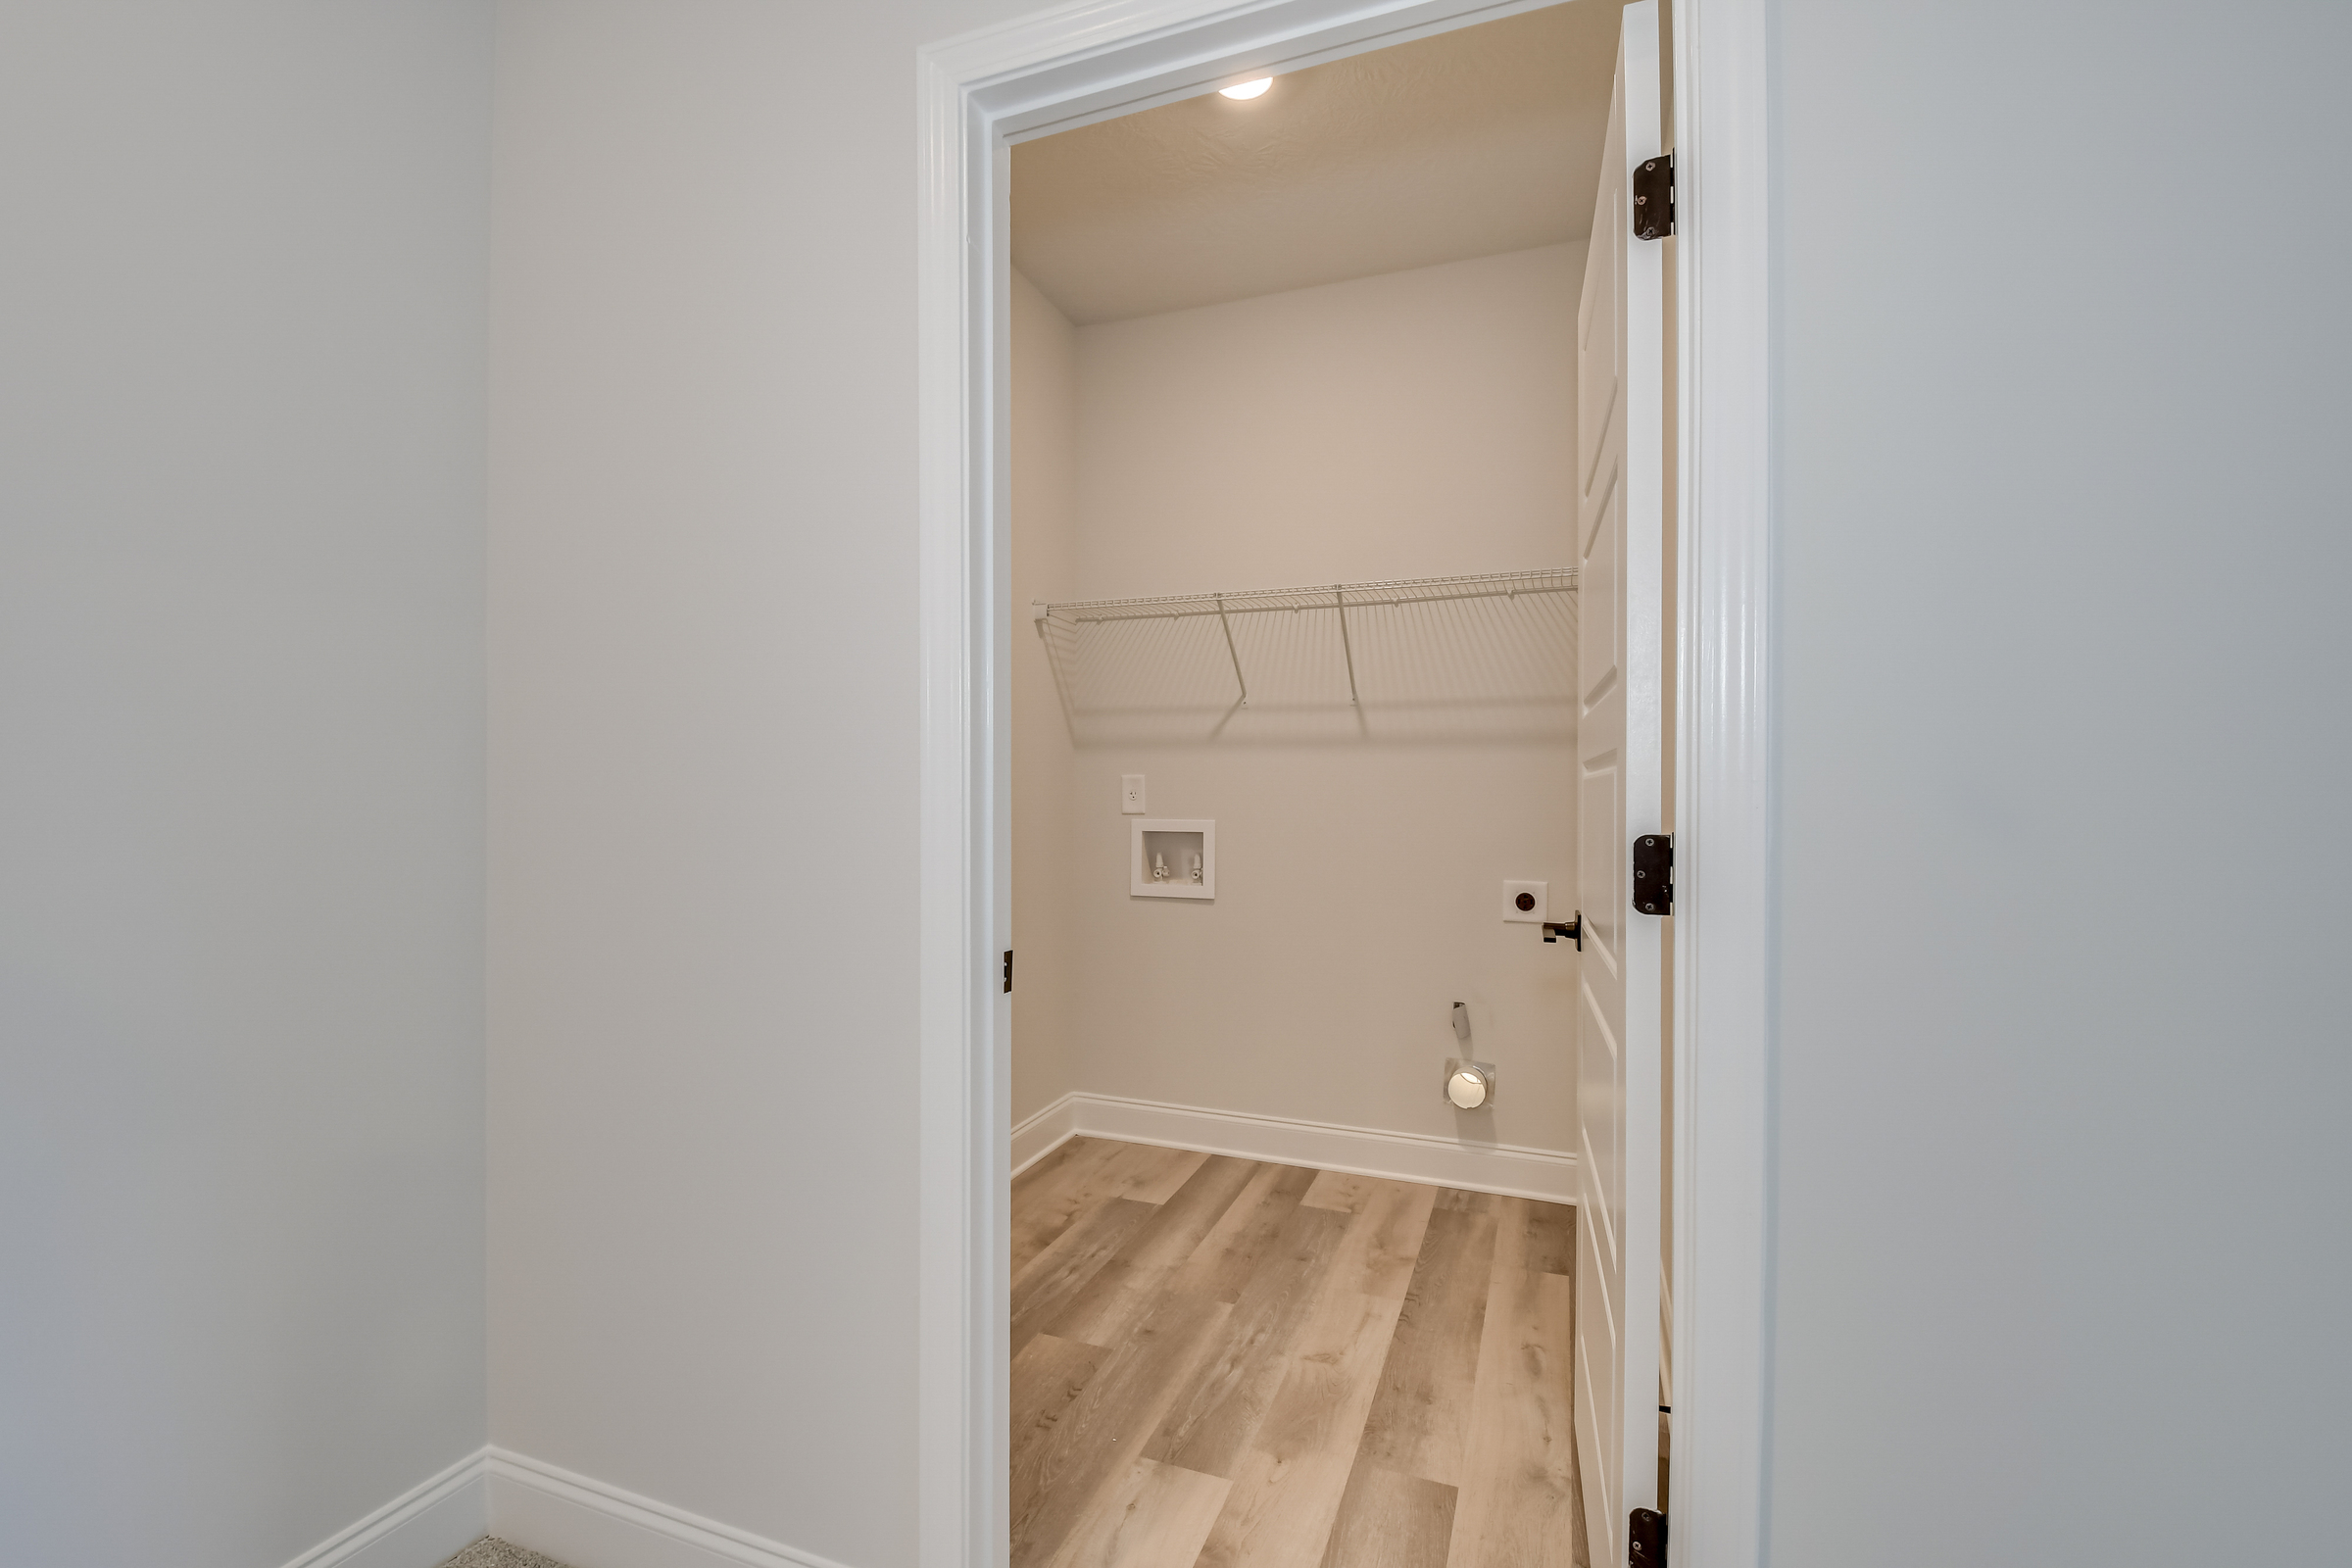 These are sample photos of the home plan
 -
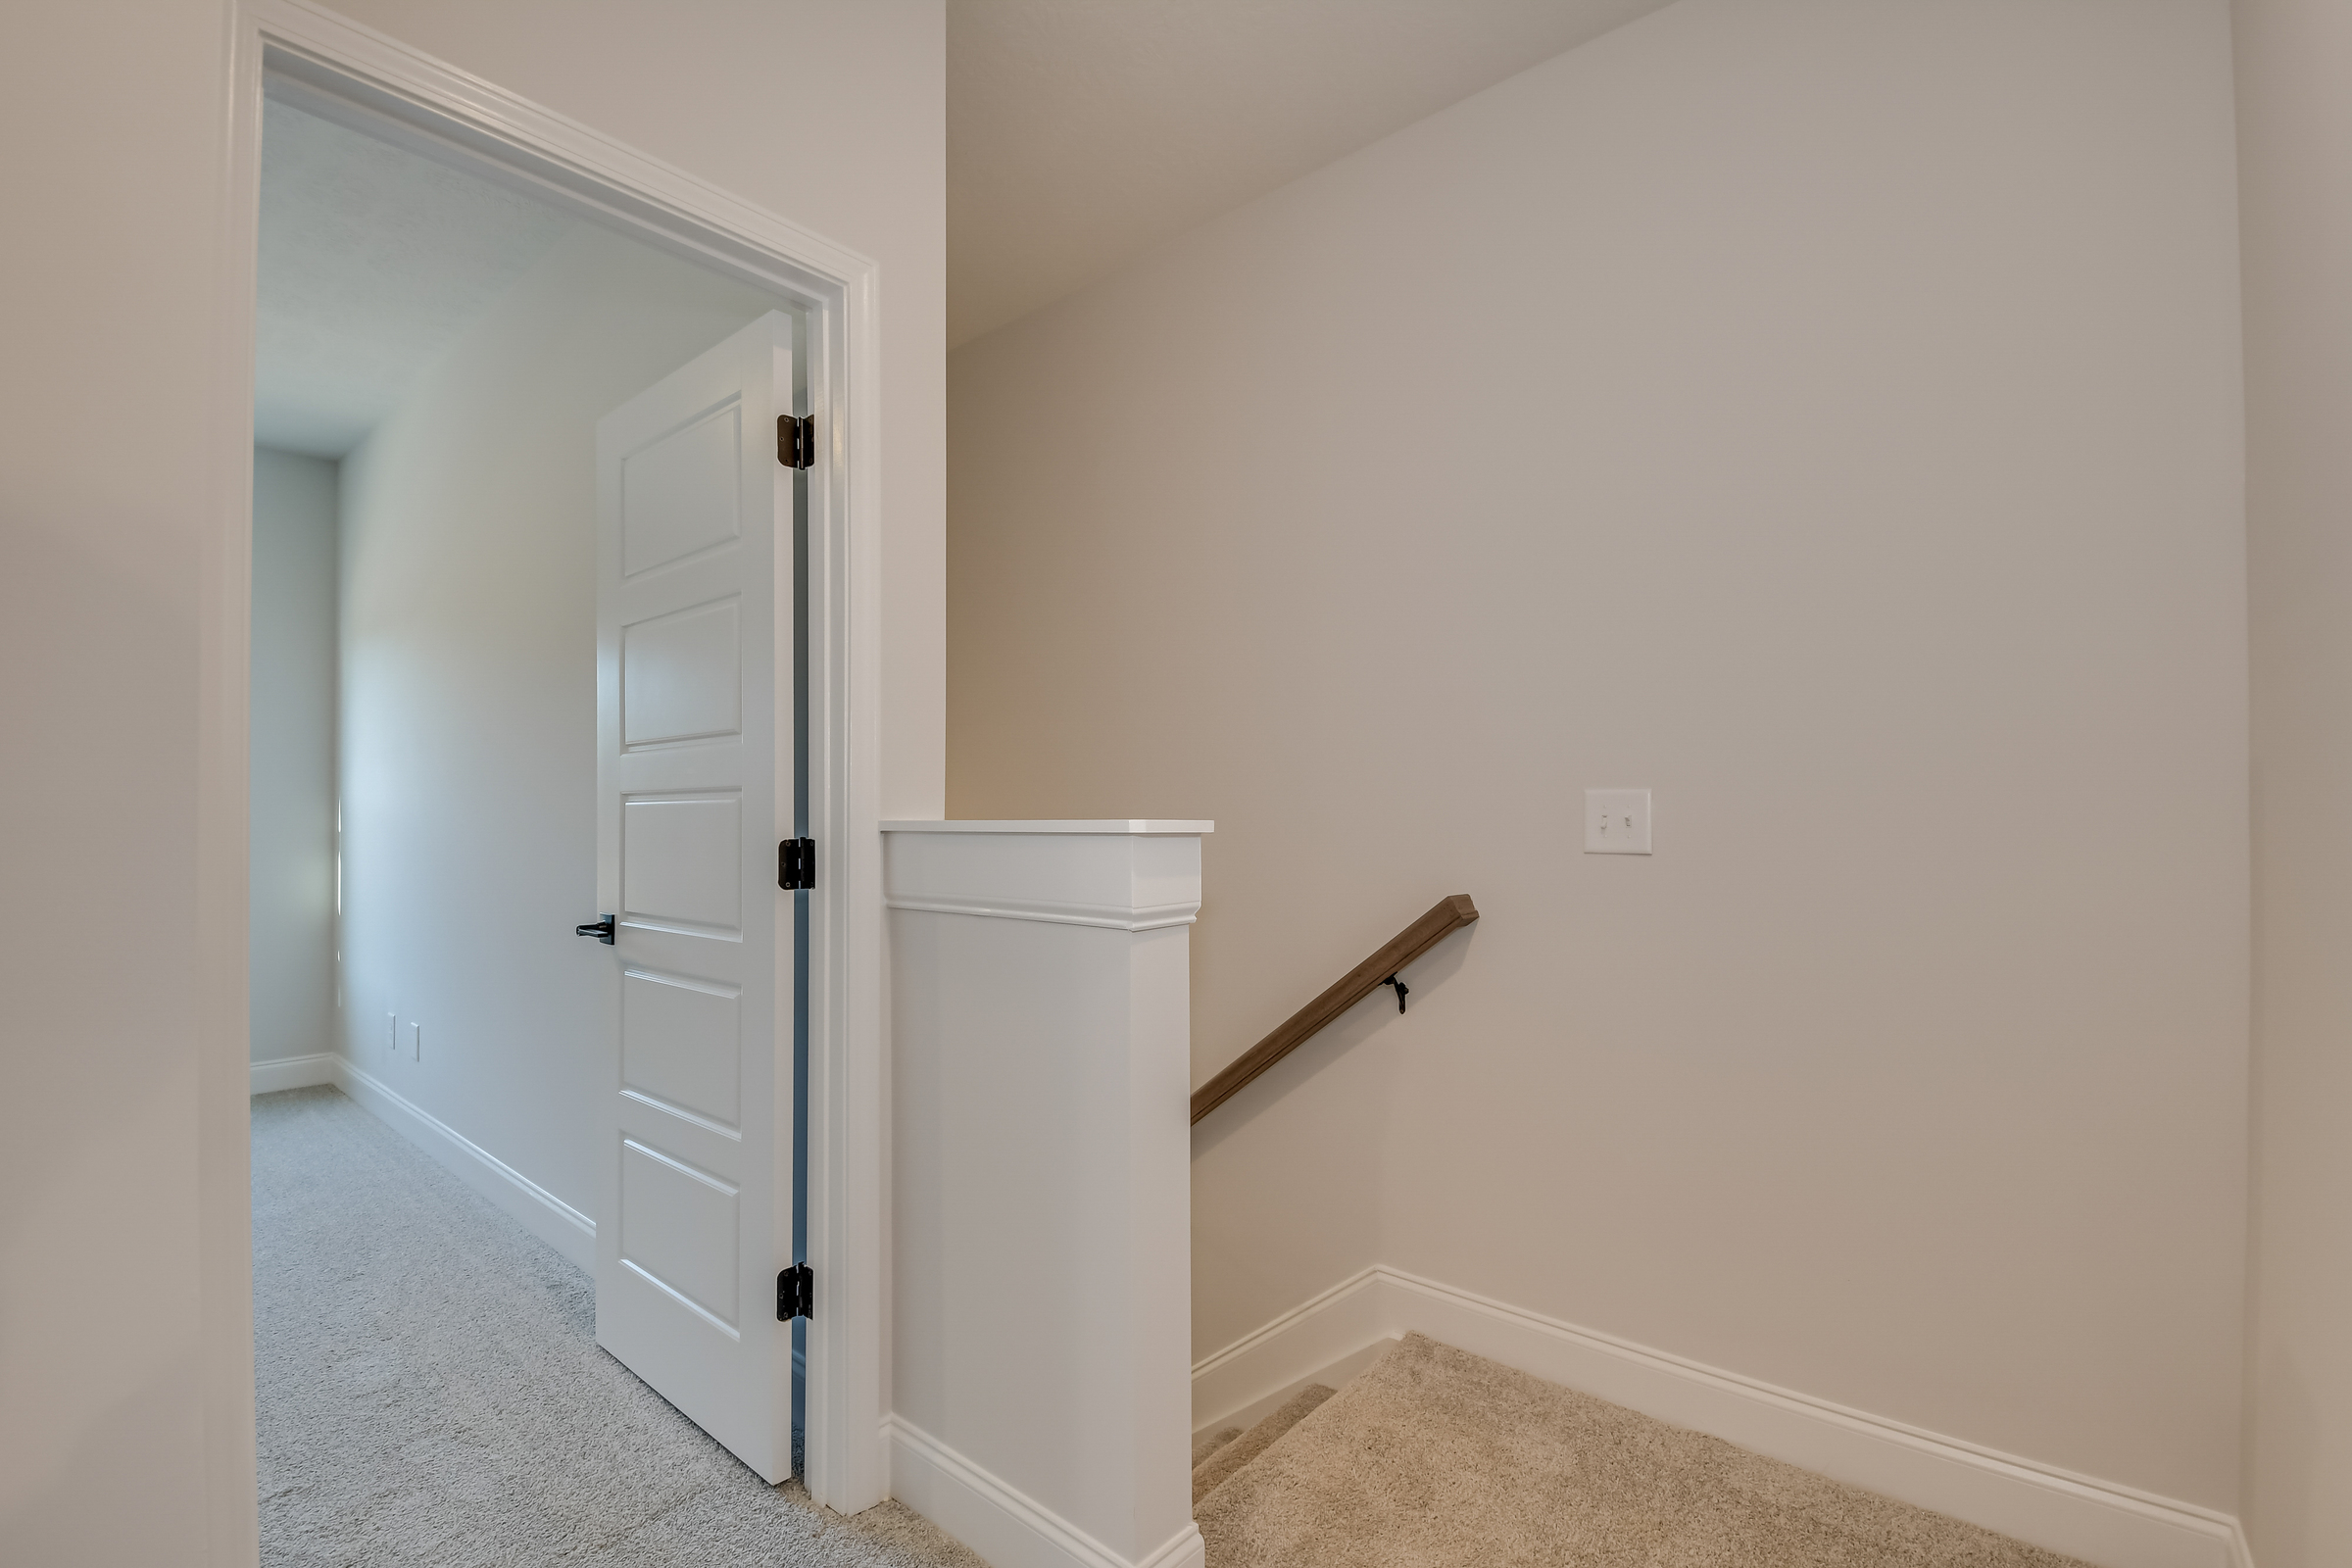 These are sample photos of the home plan
 -
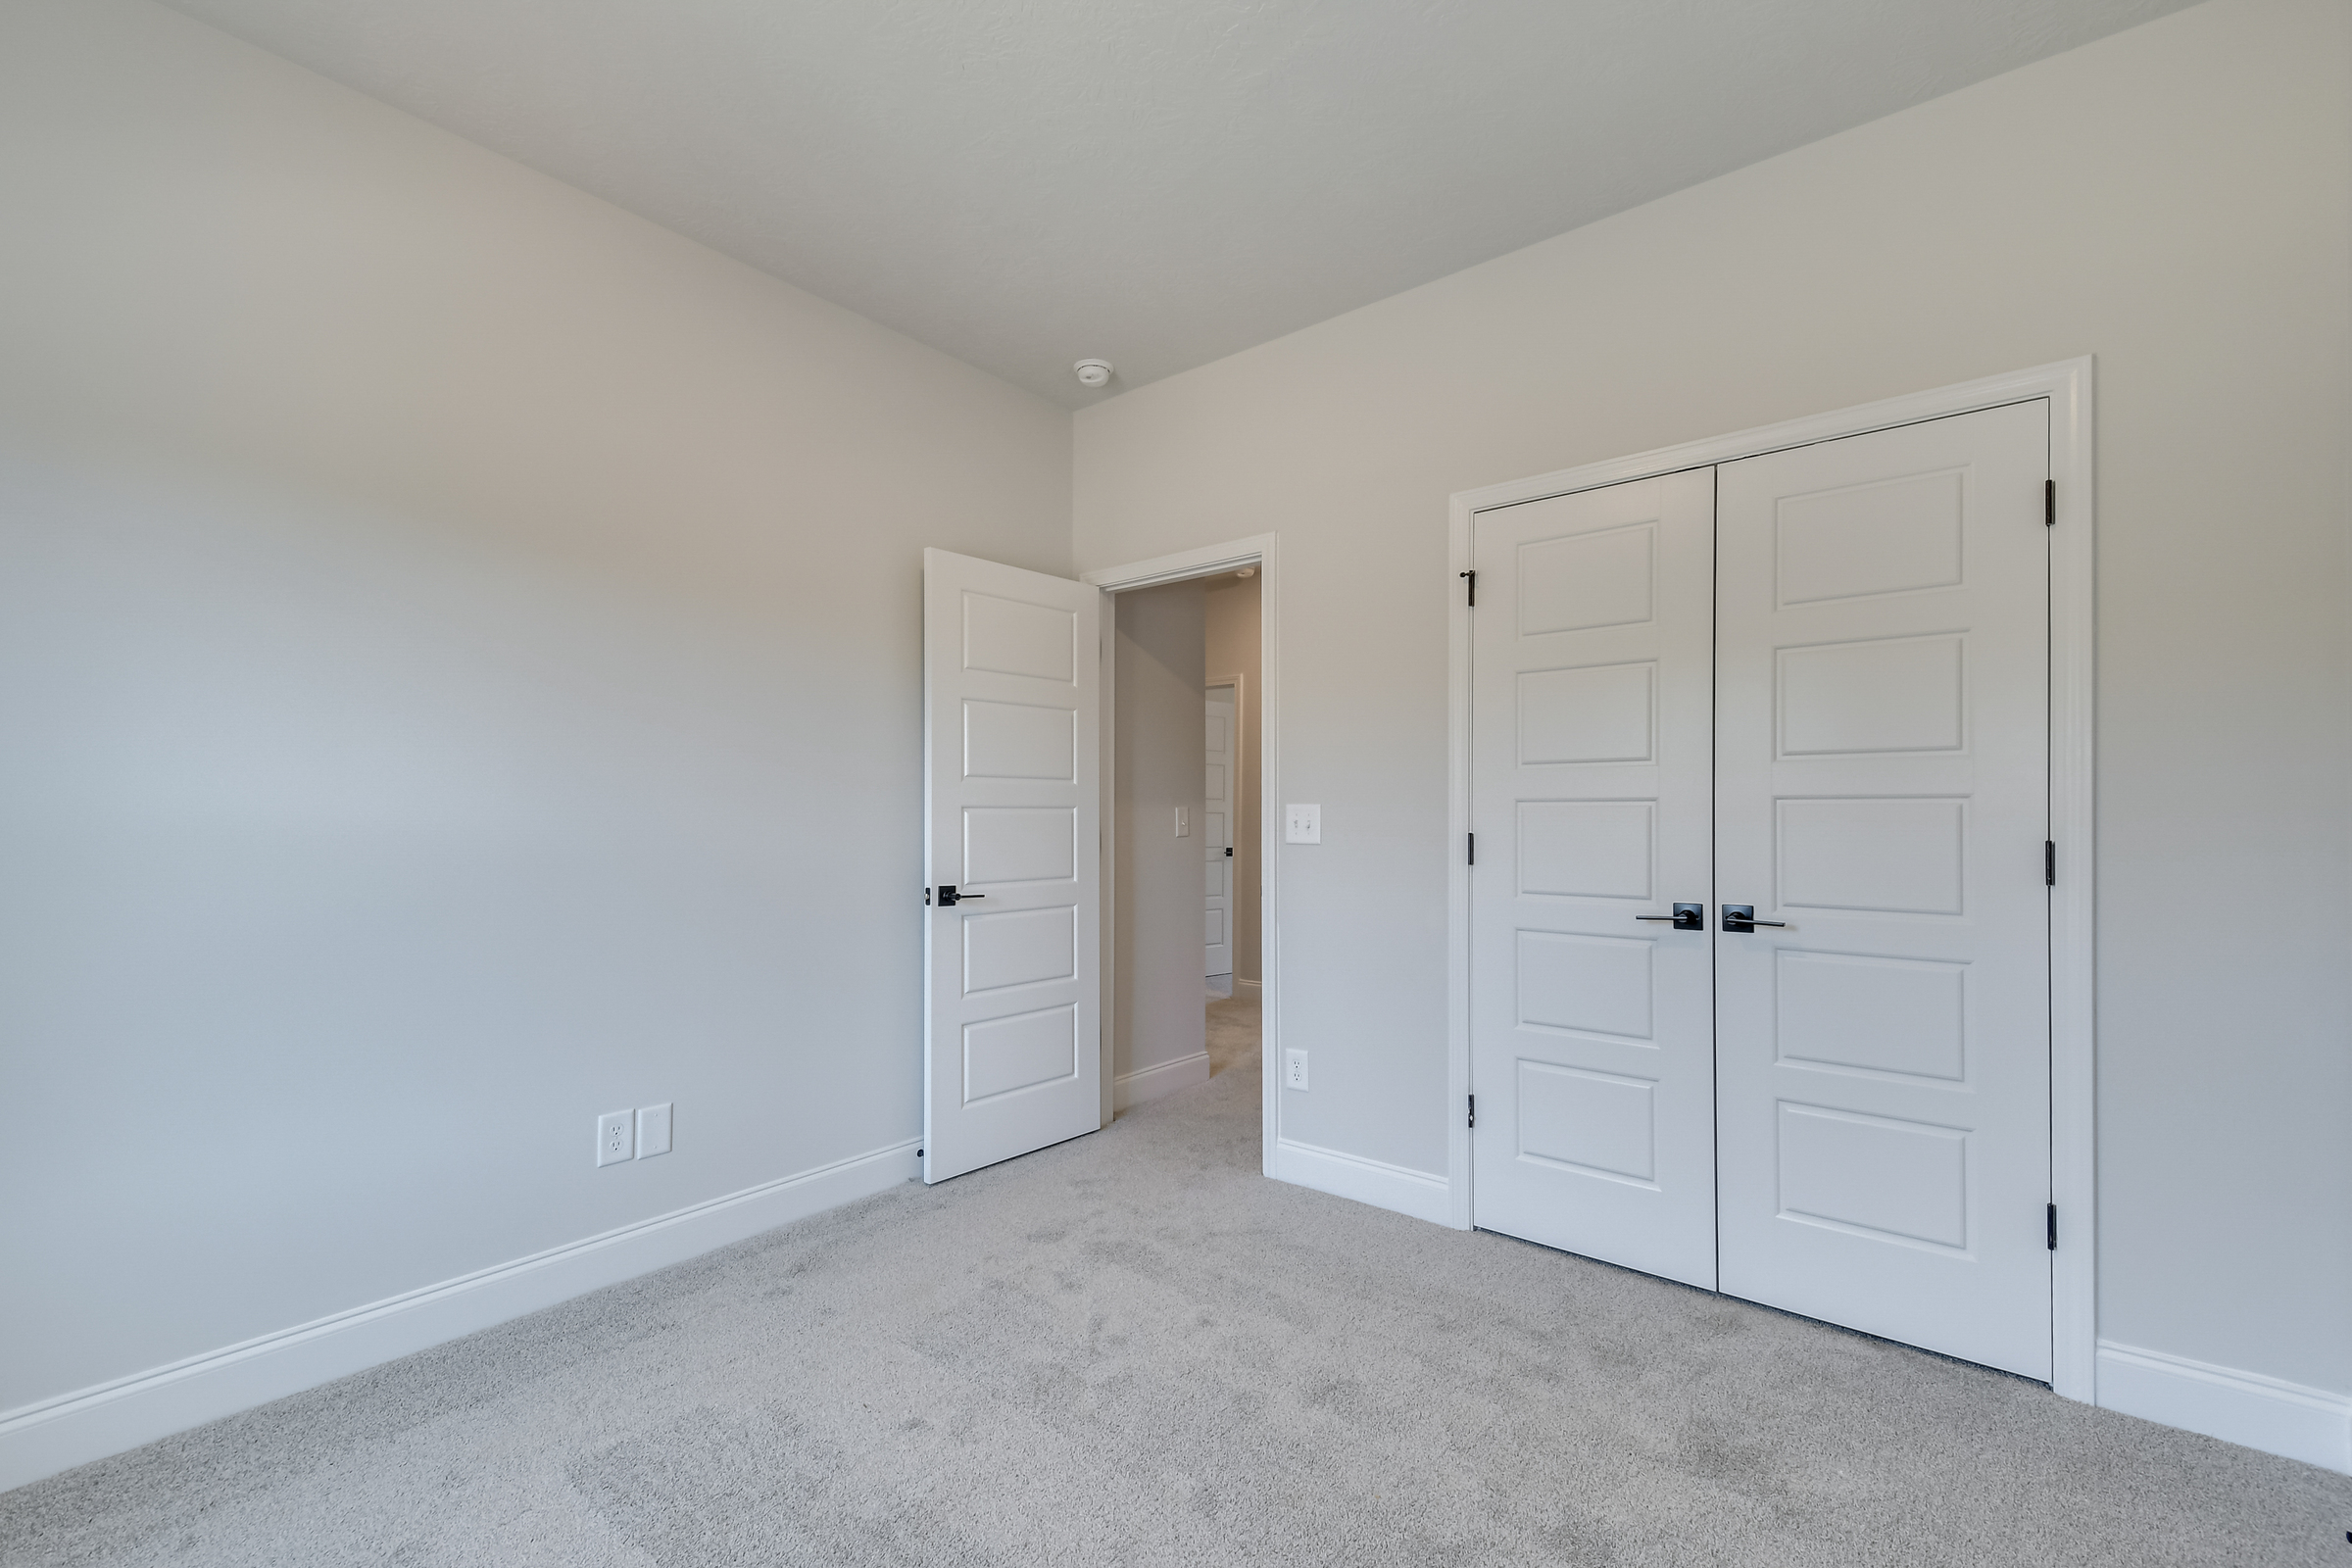 These are sample photos of the home plan
 -
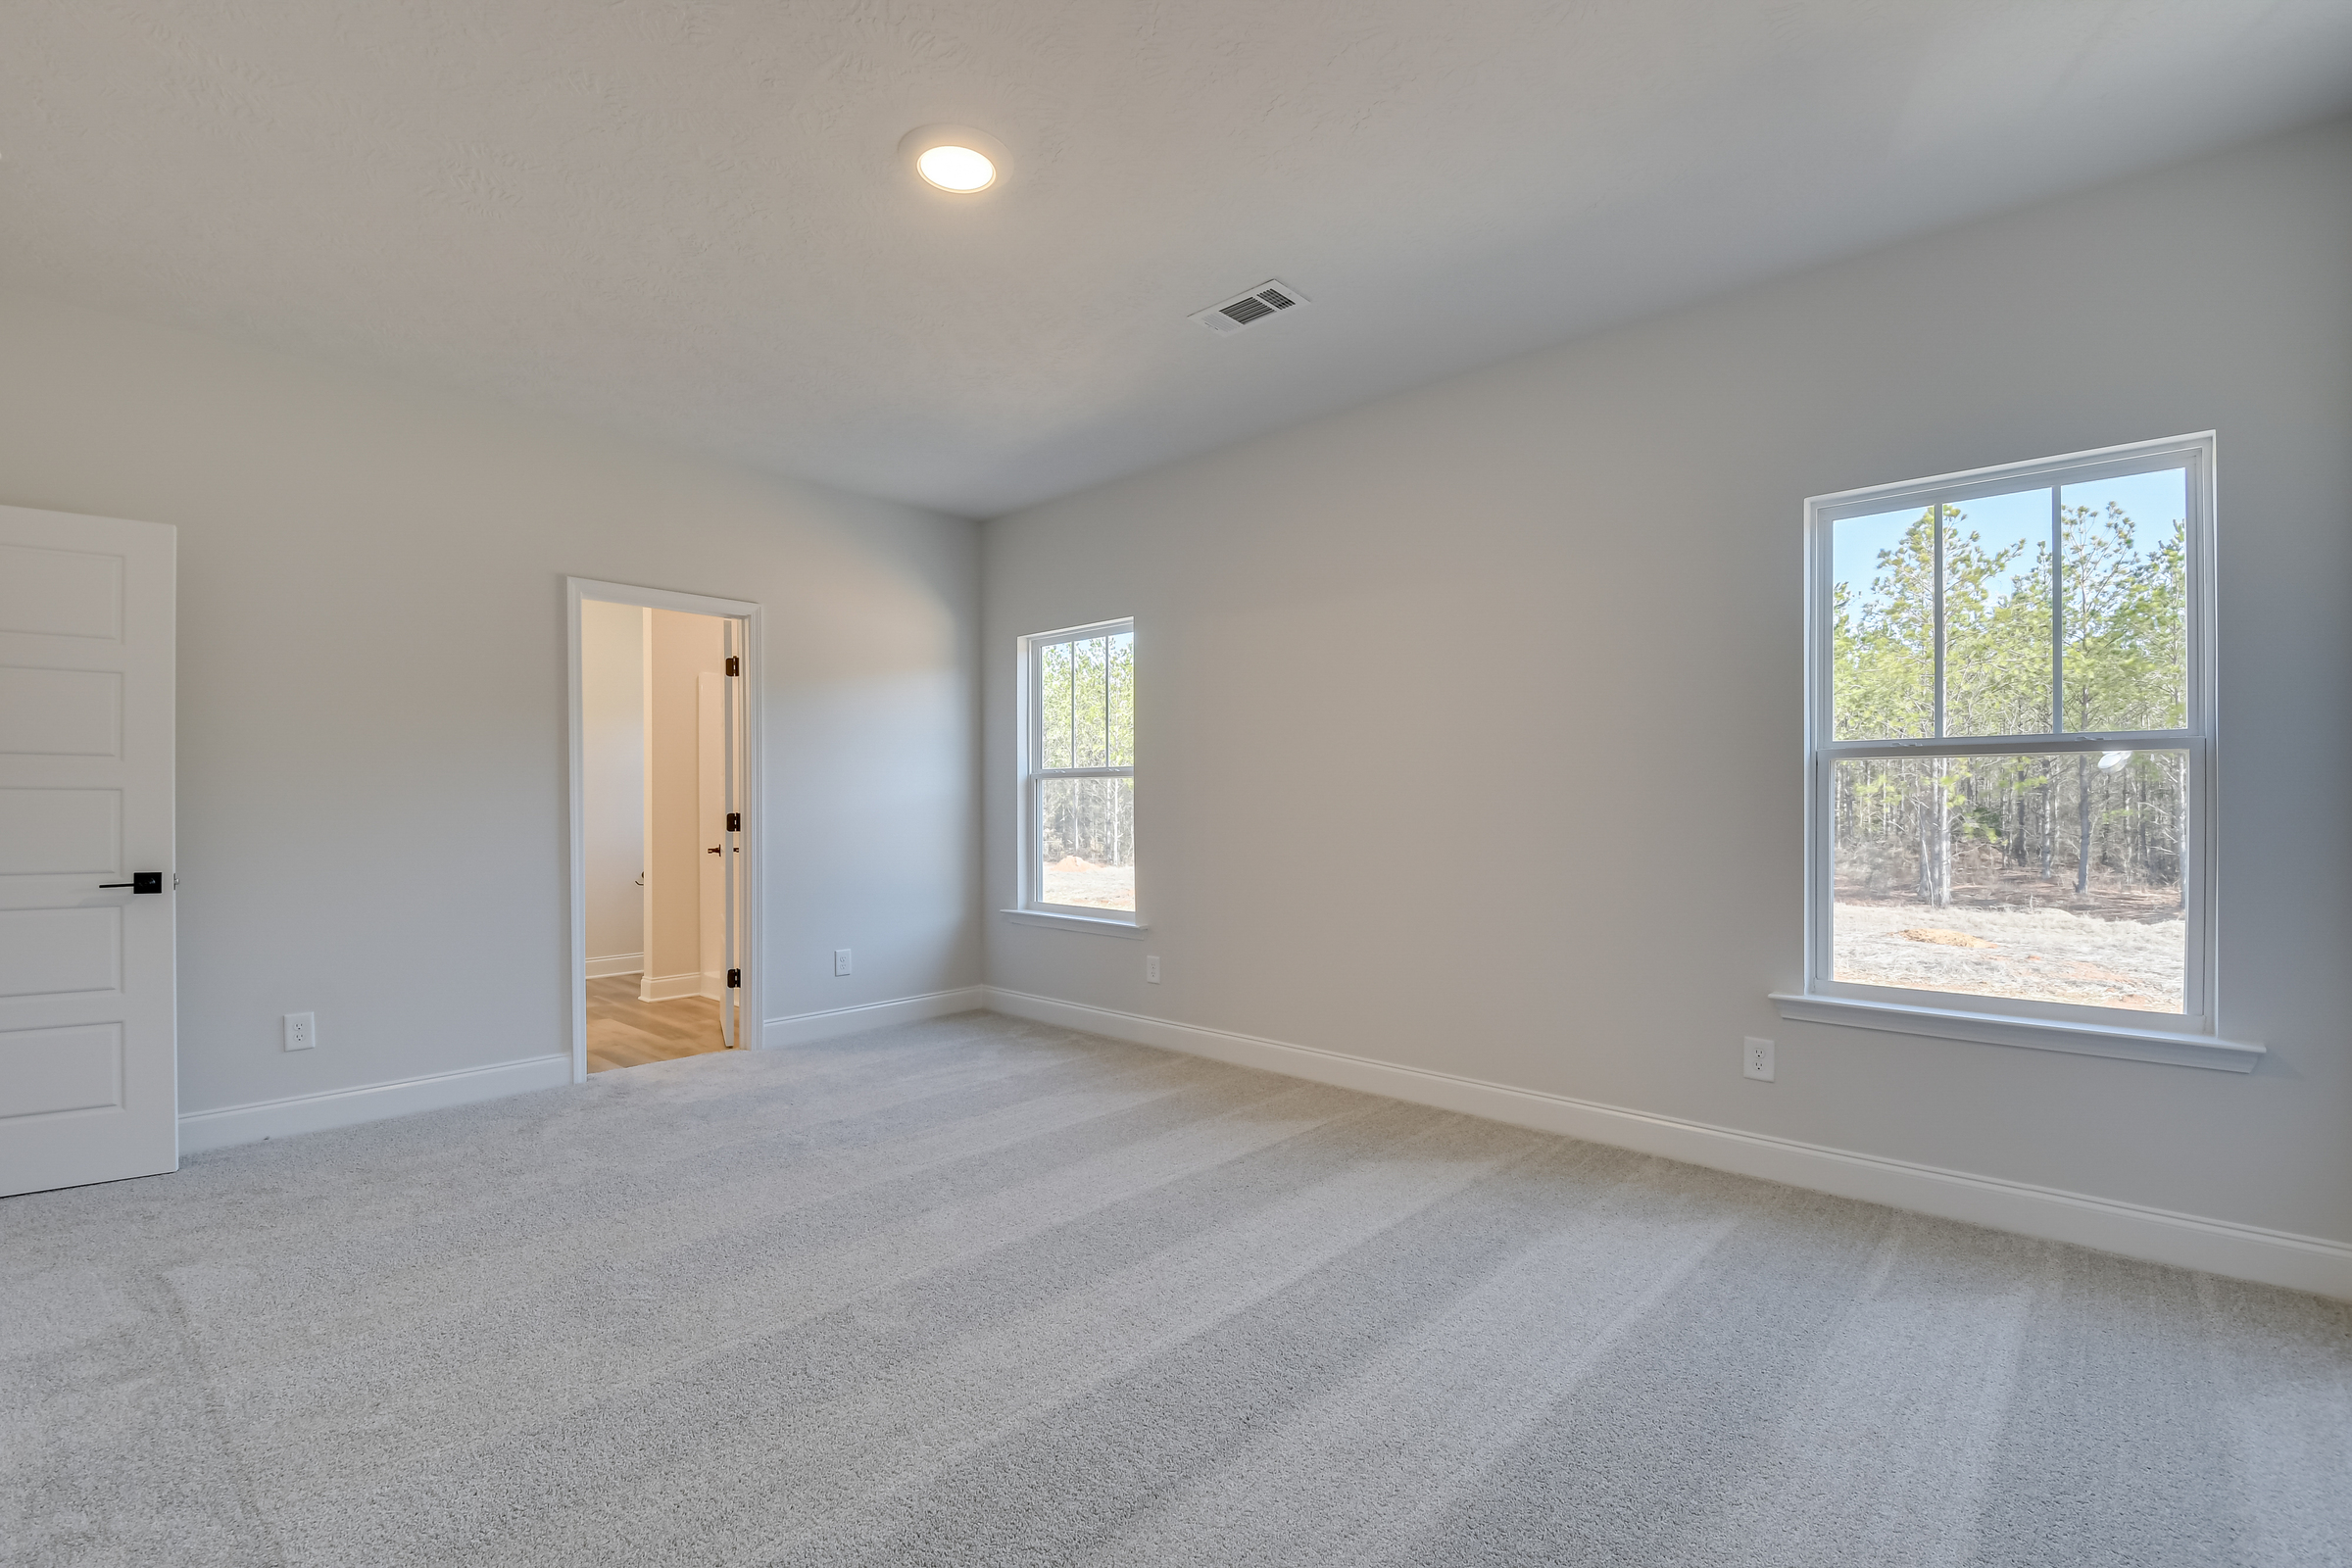 These are sample photos of the home plan
 -
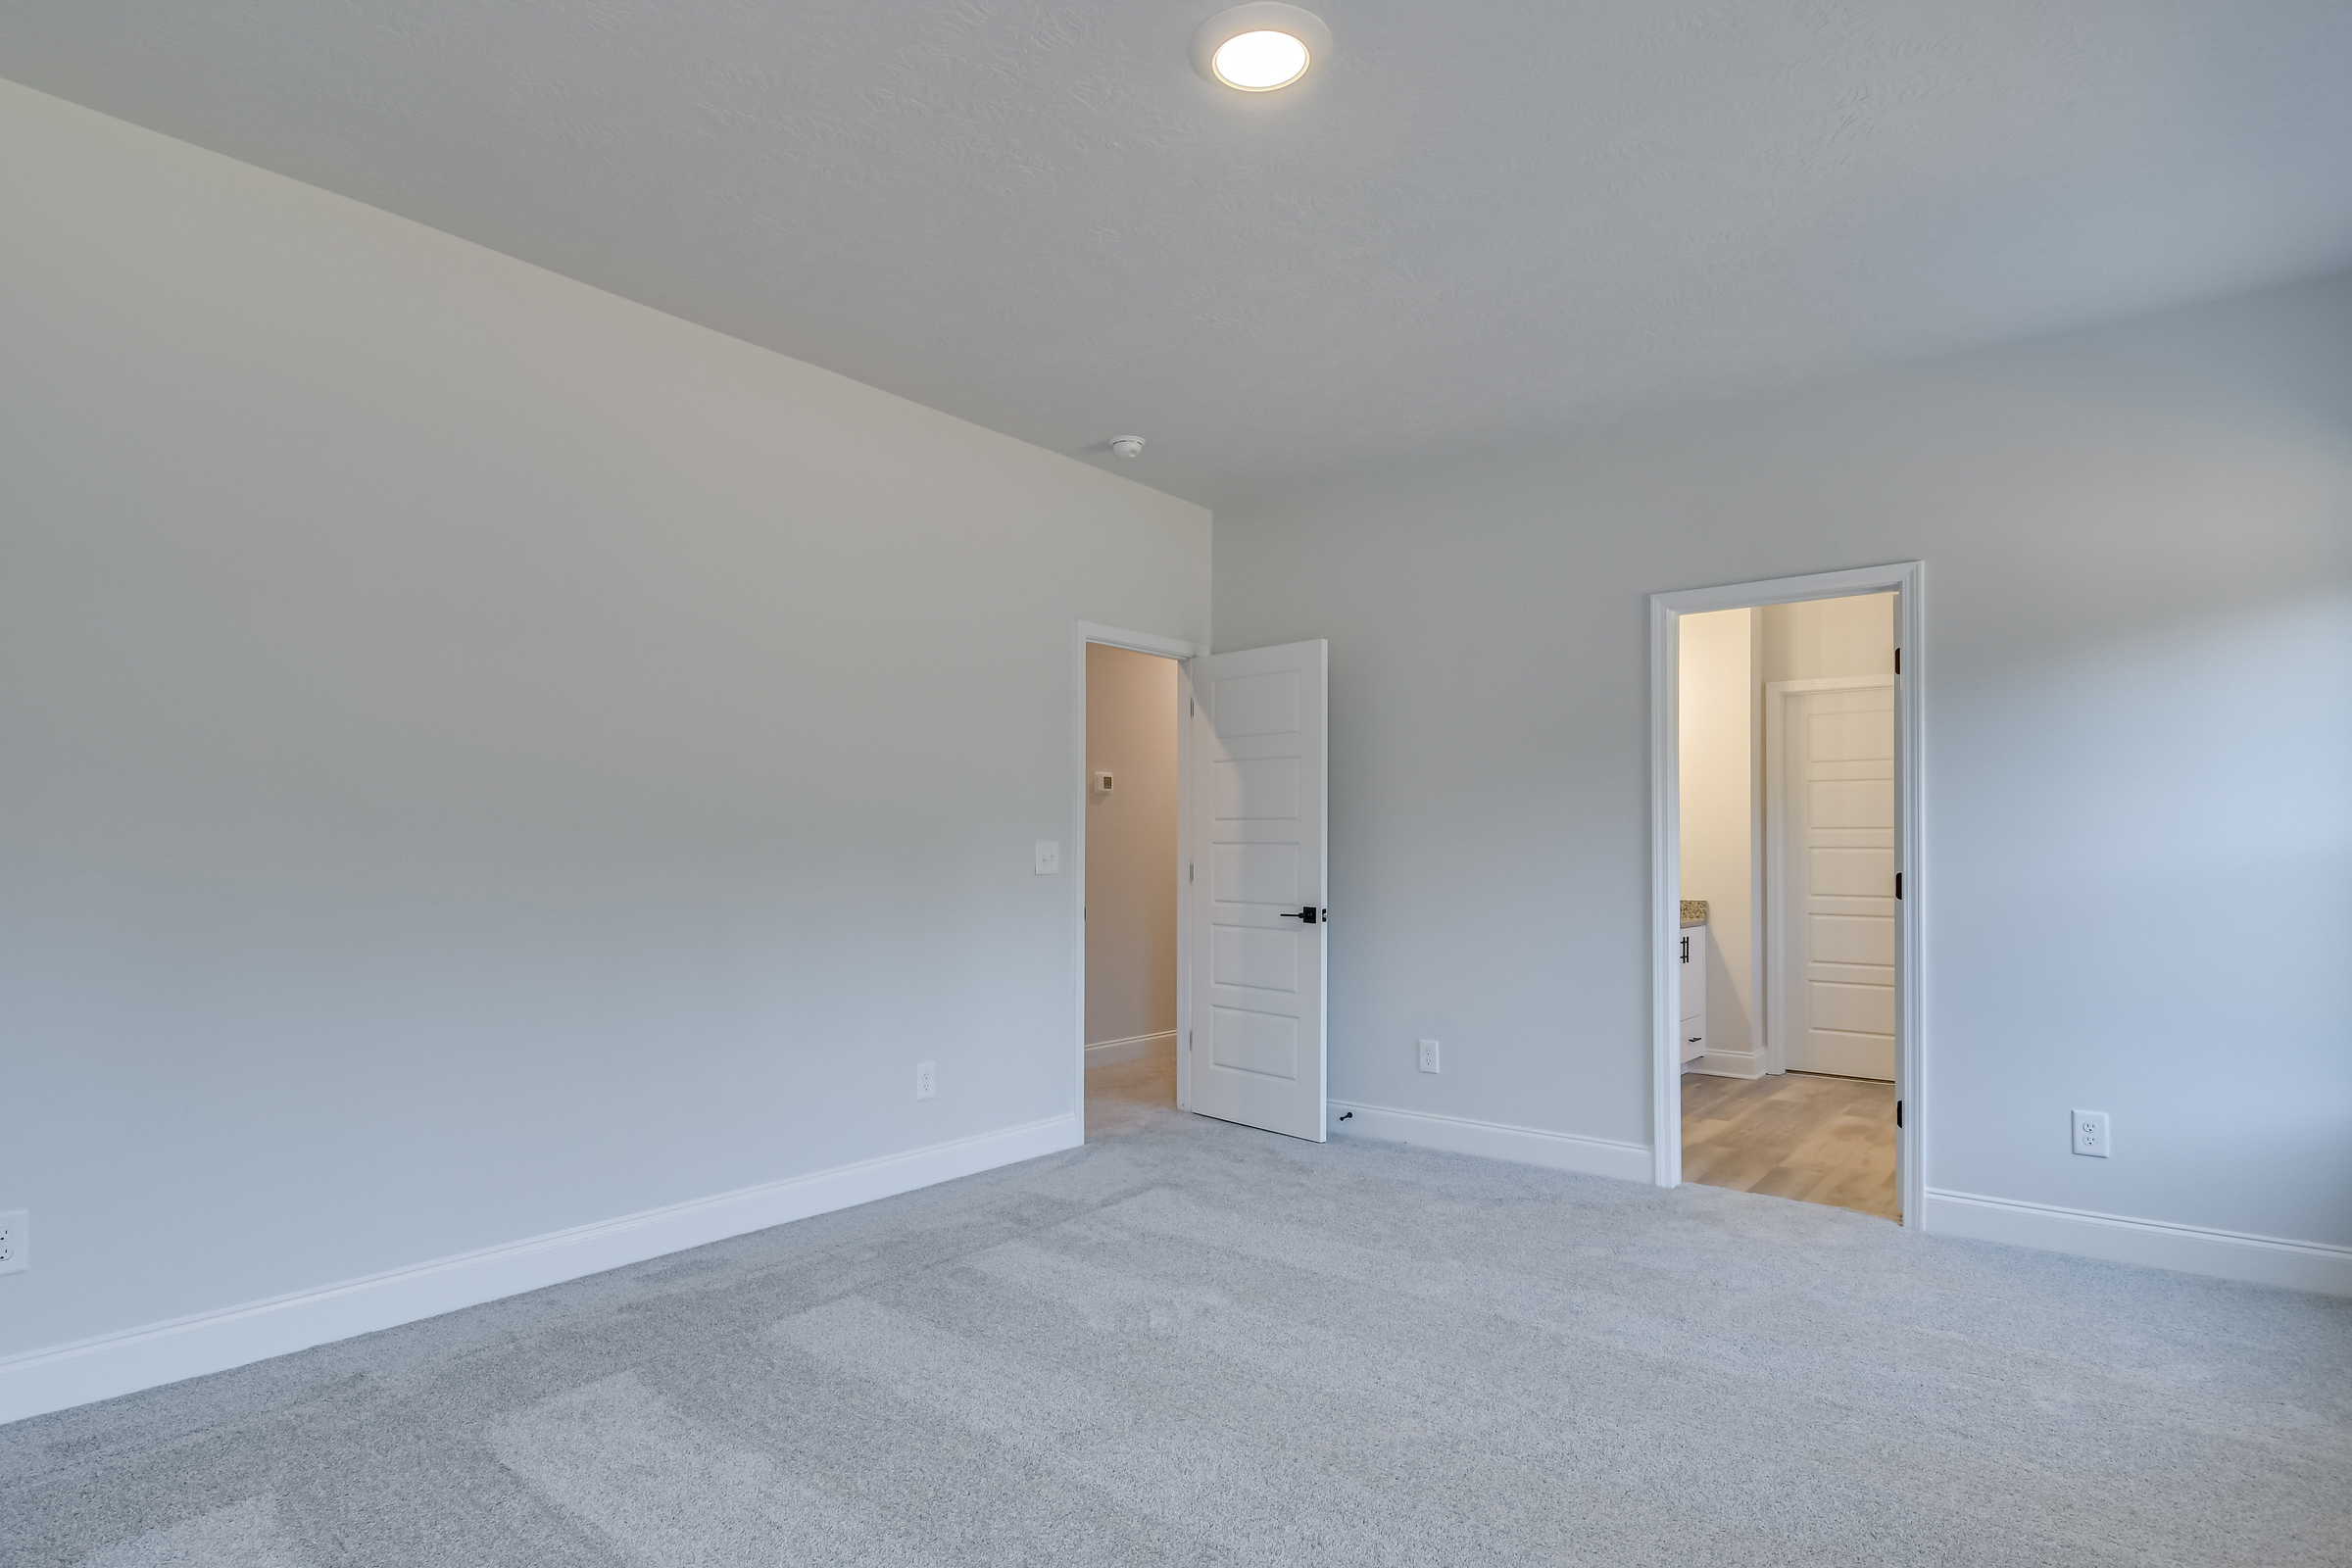 These are sample photos of the home plan
 -
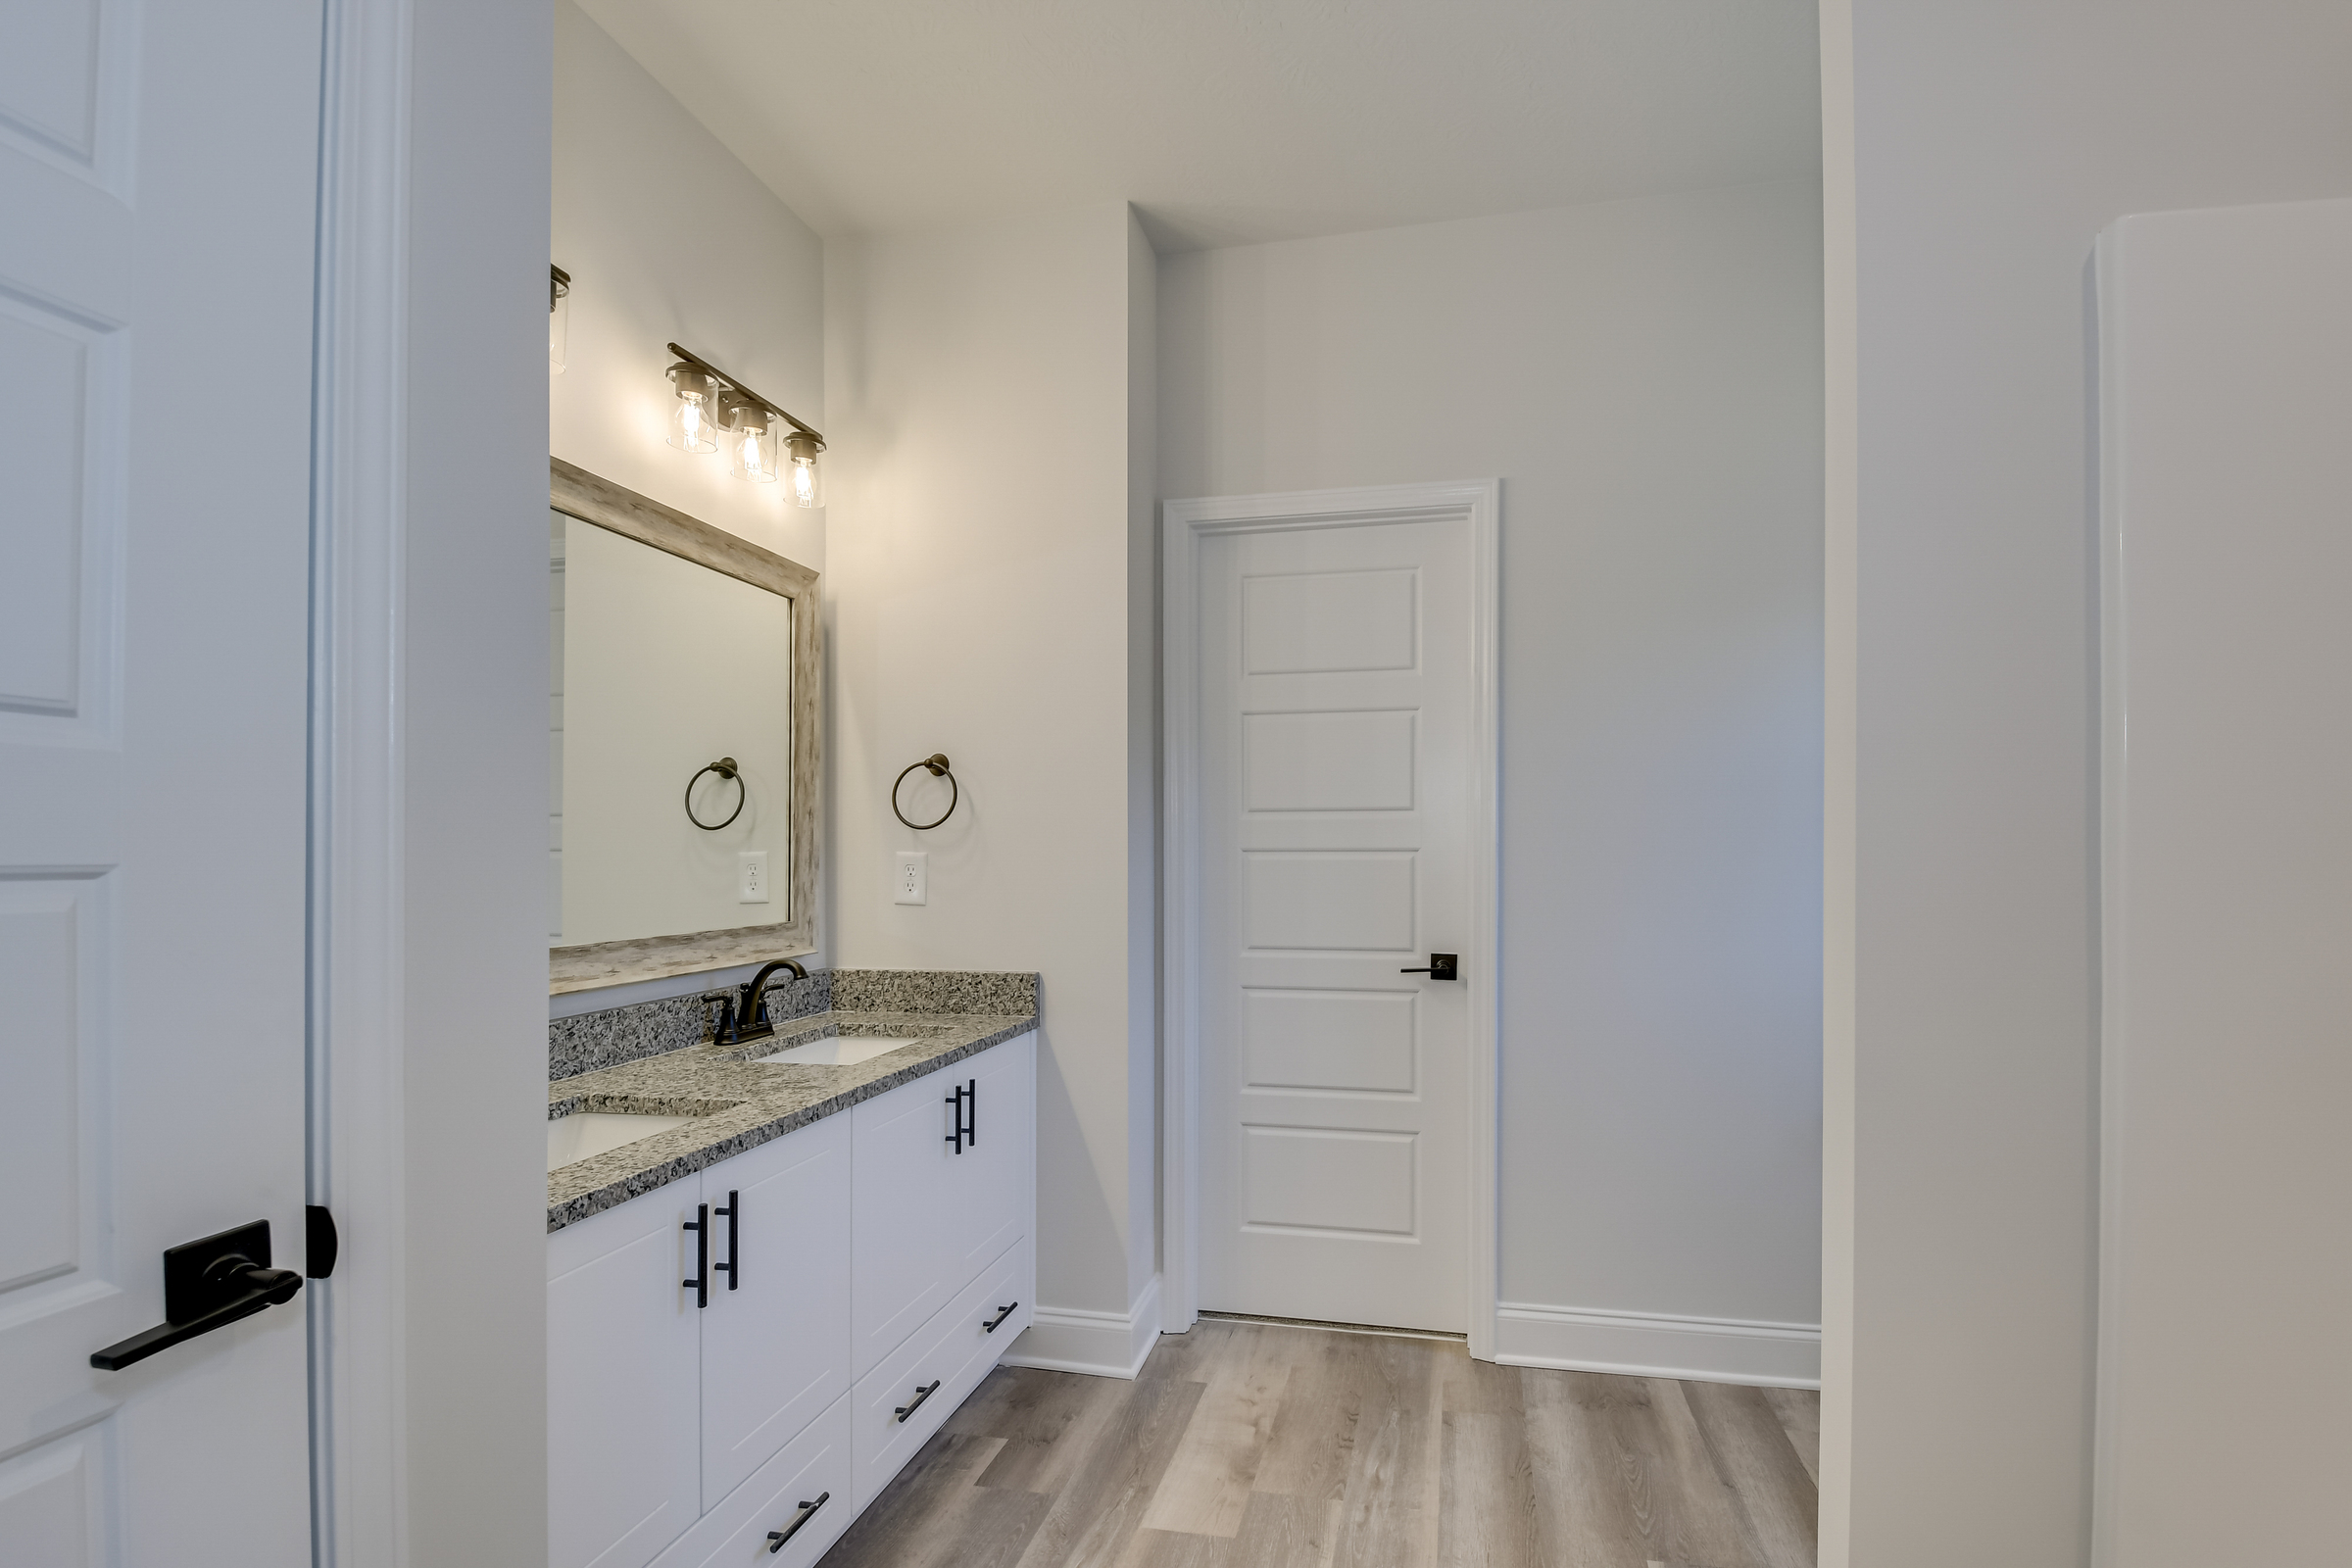 These are sample photos of the home plan
 -
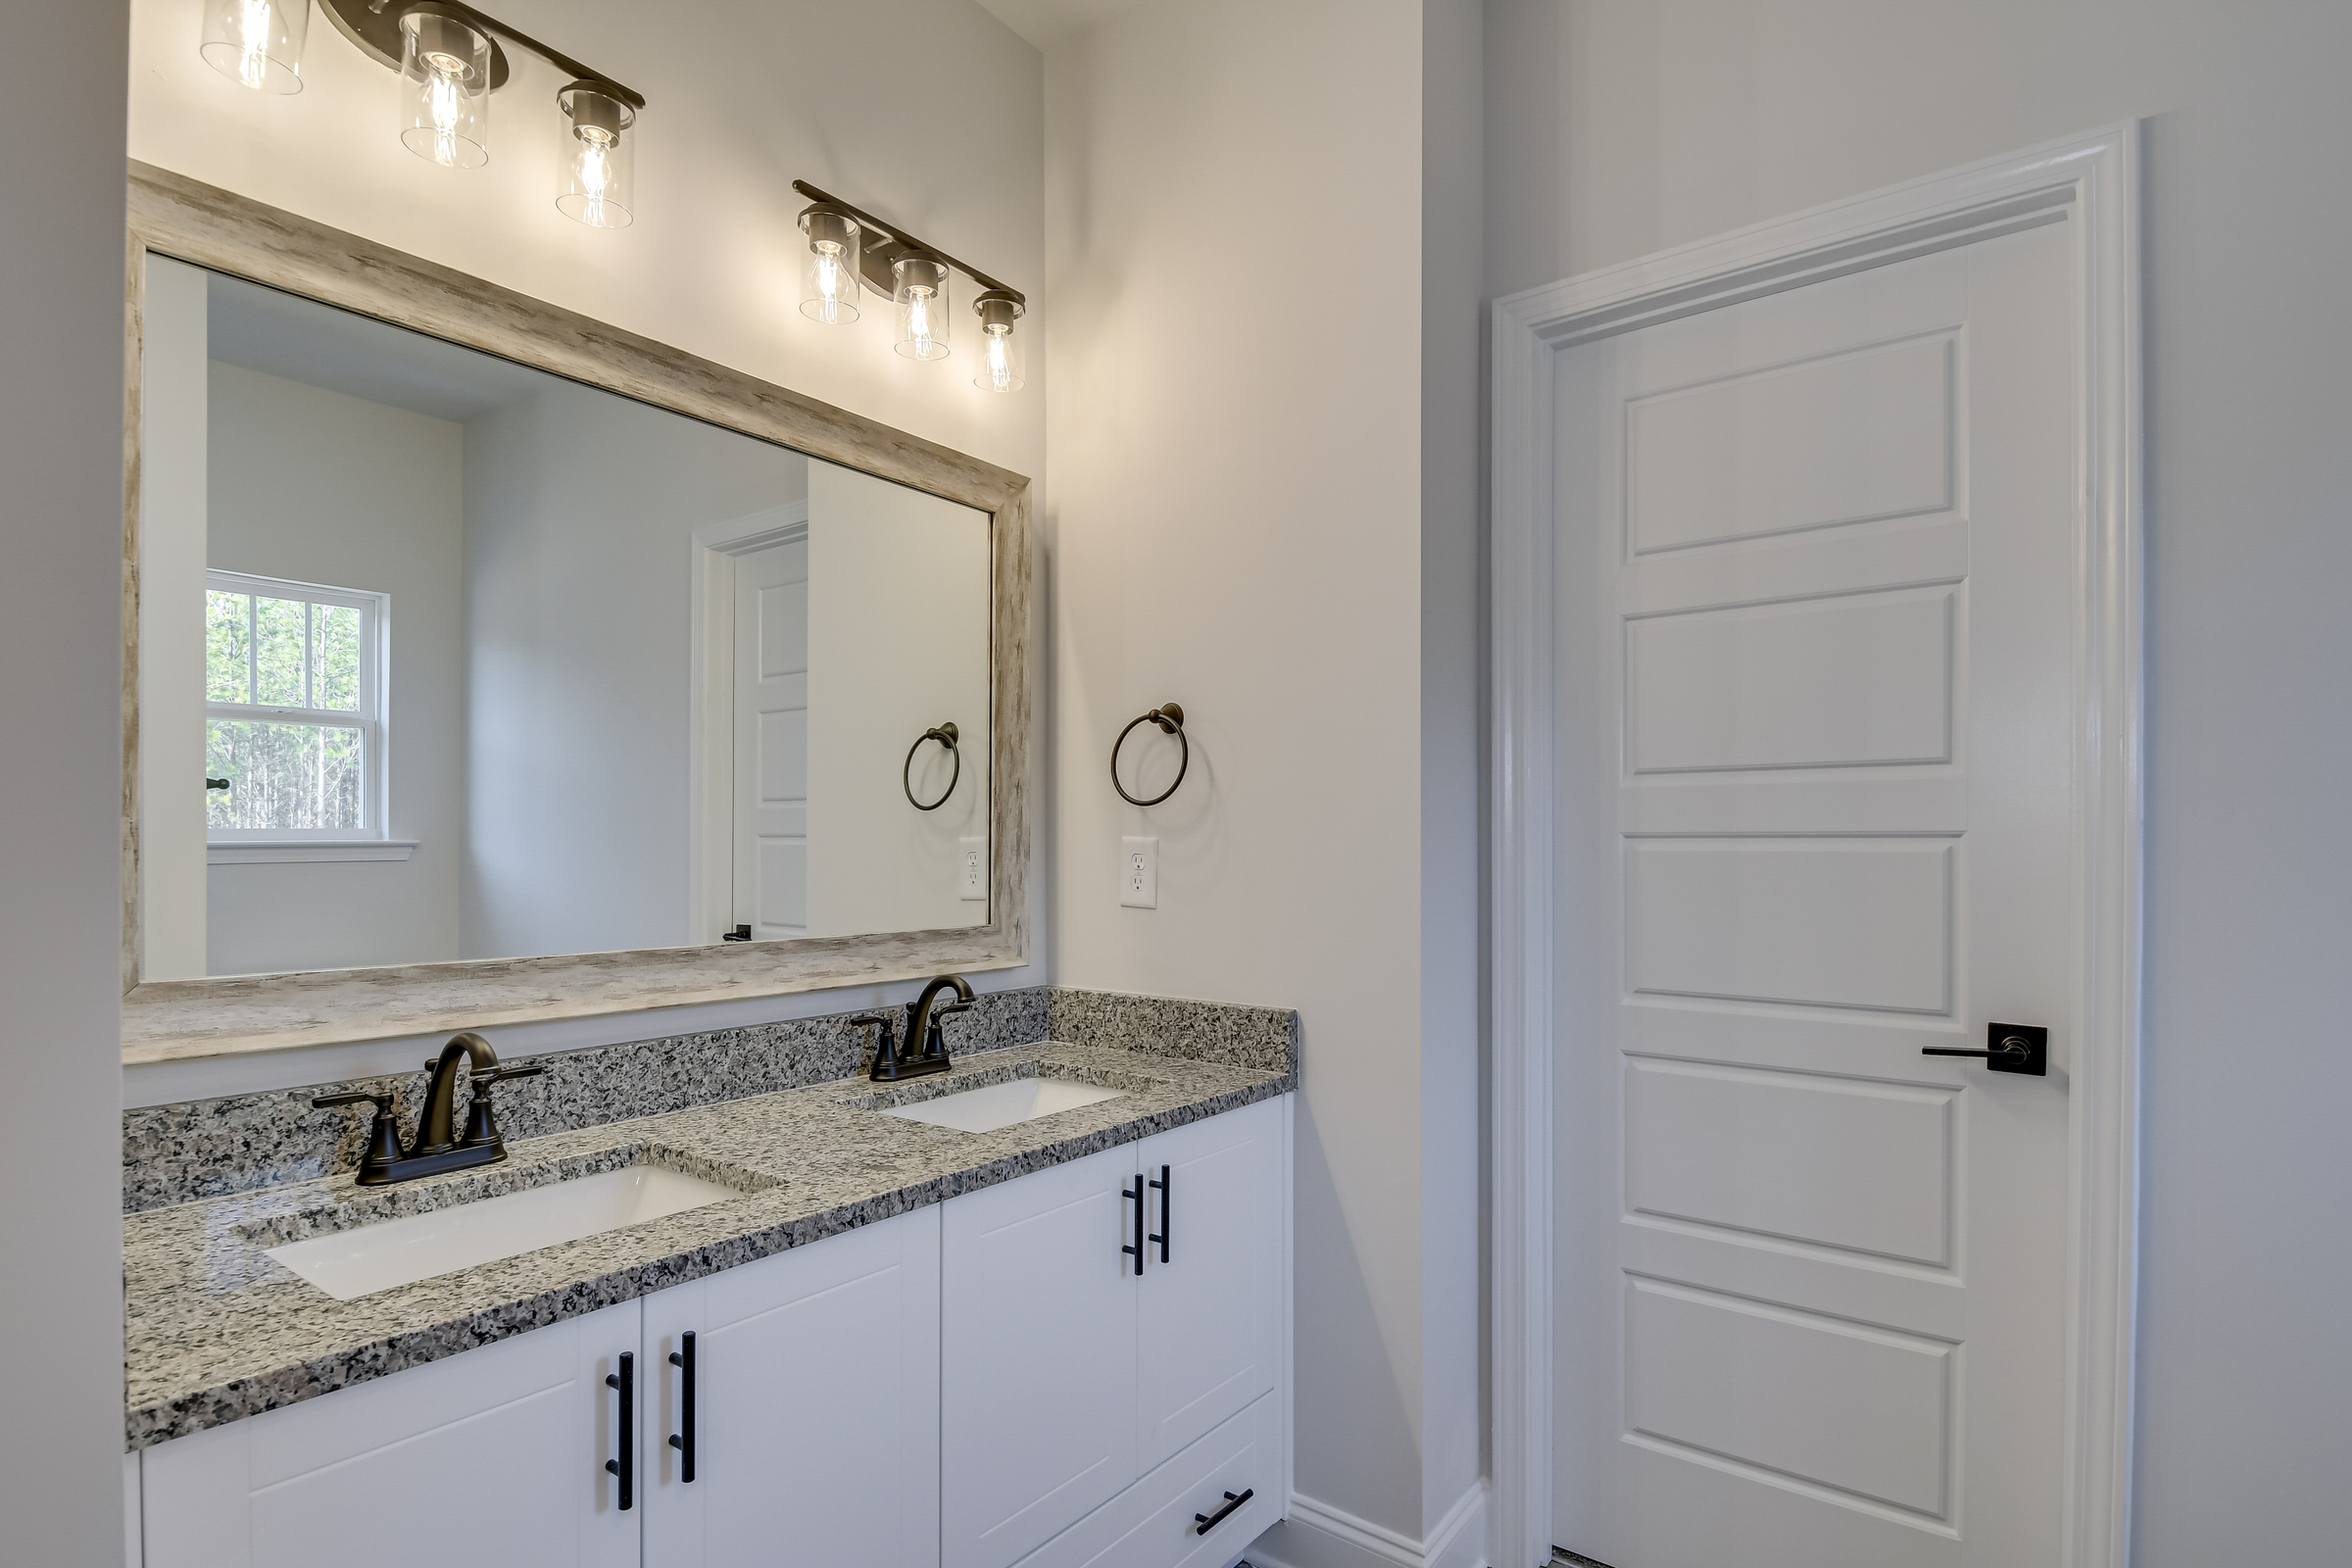 These are sample photos of the home plan
 -
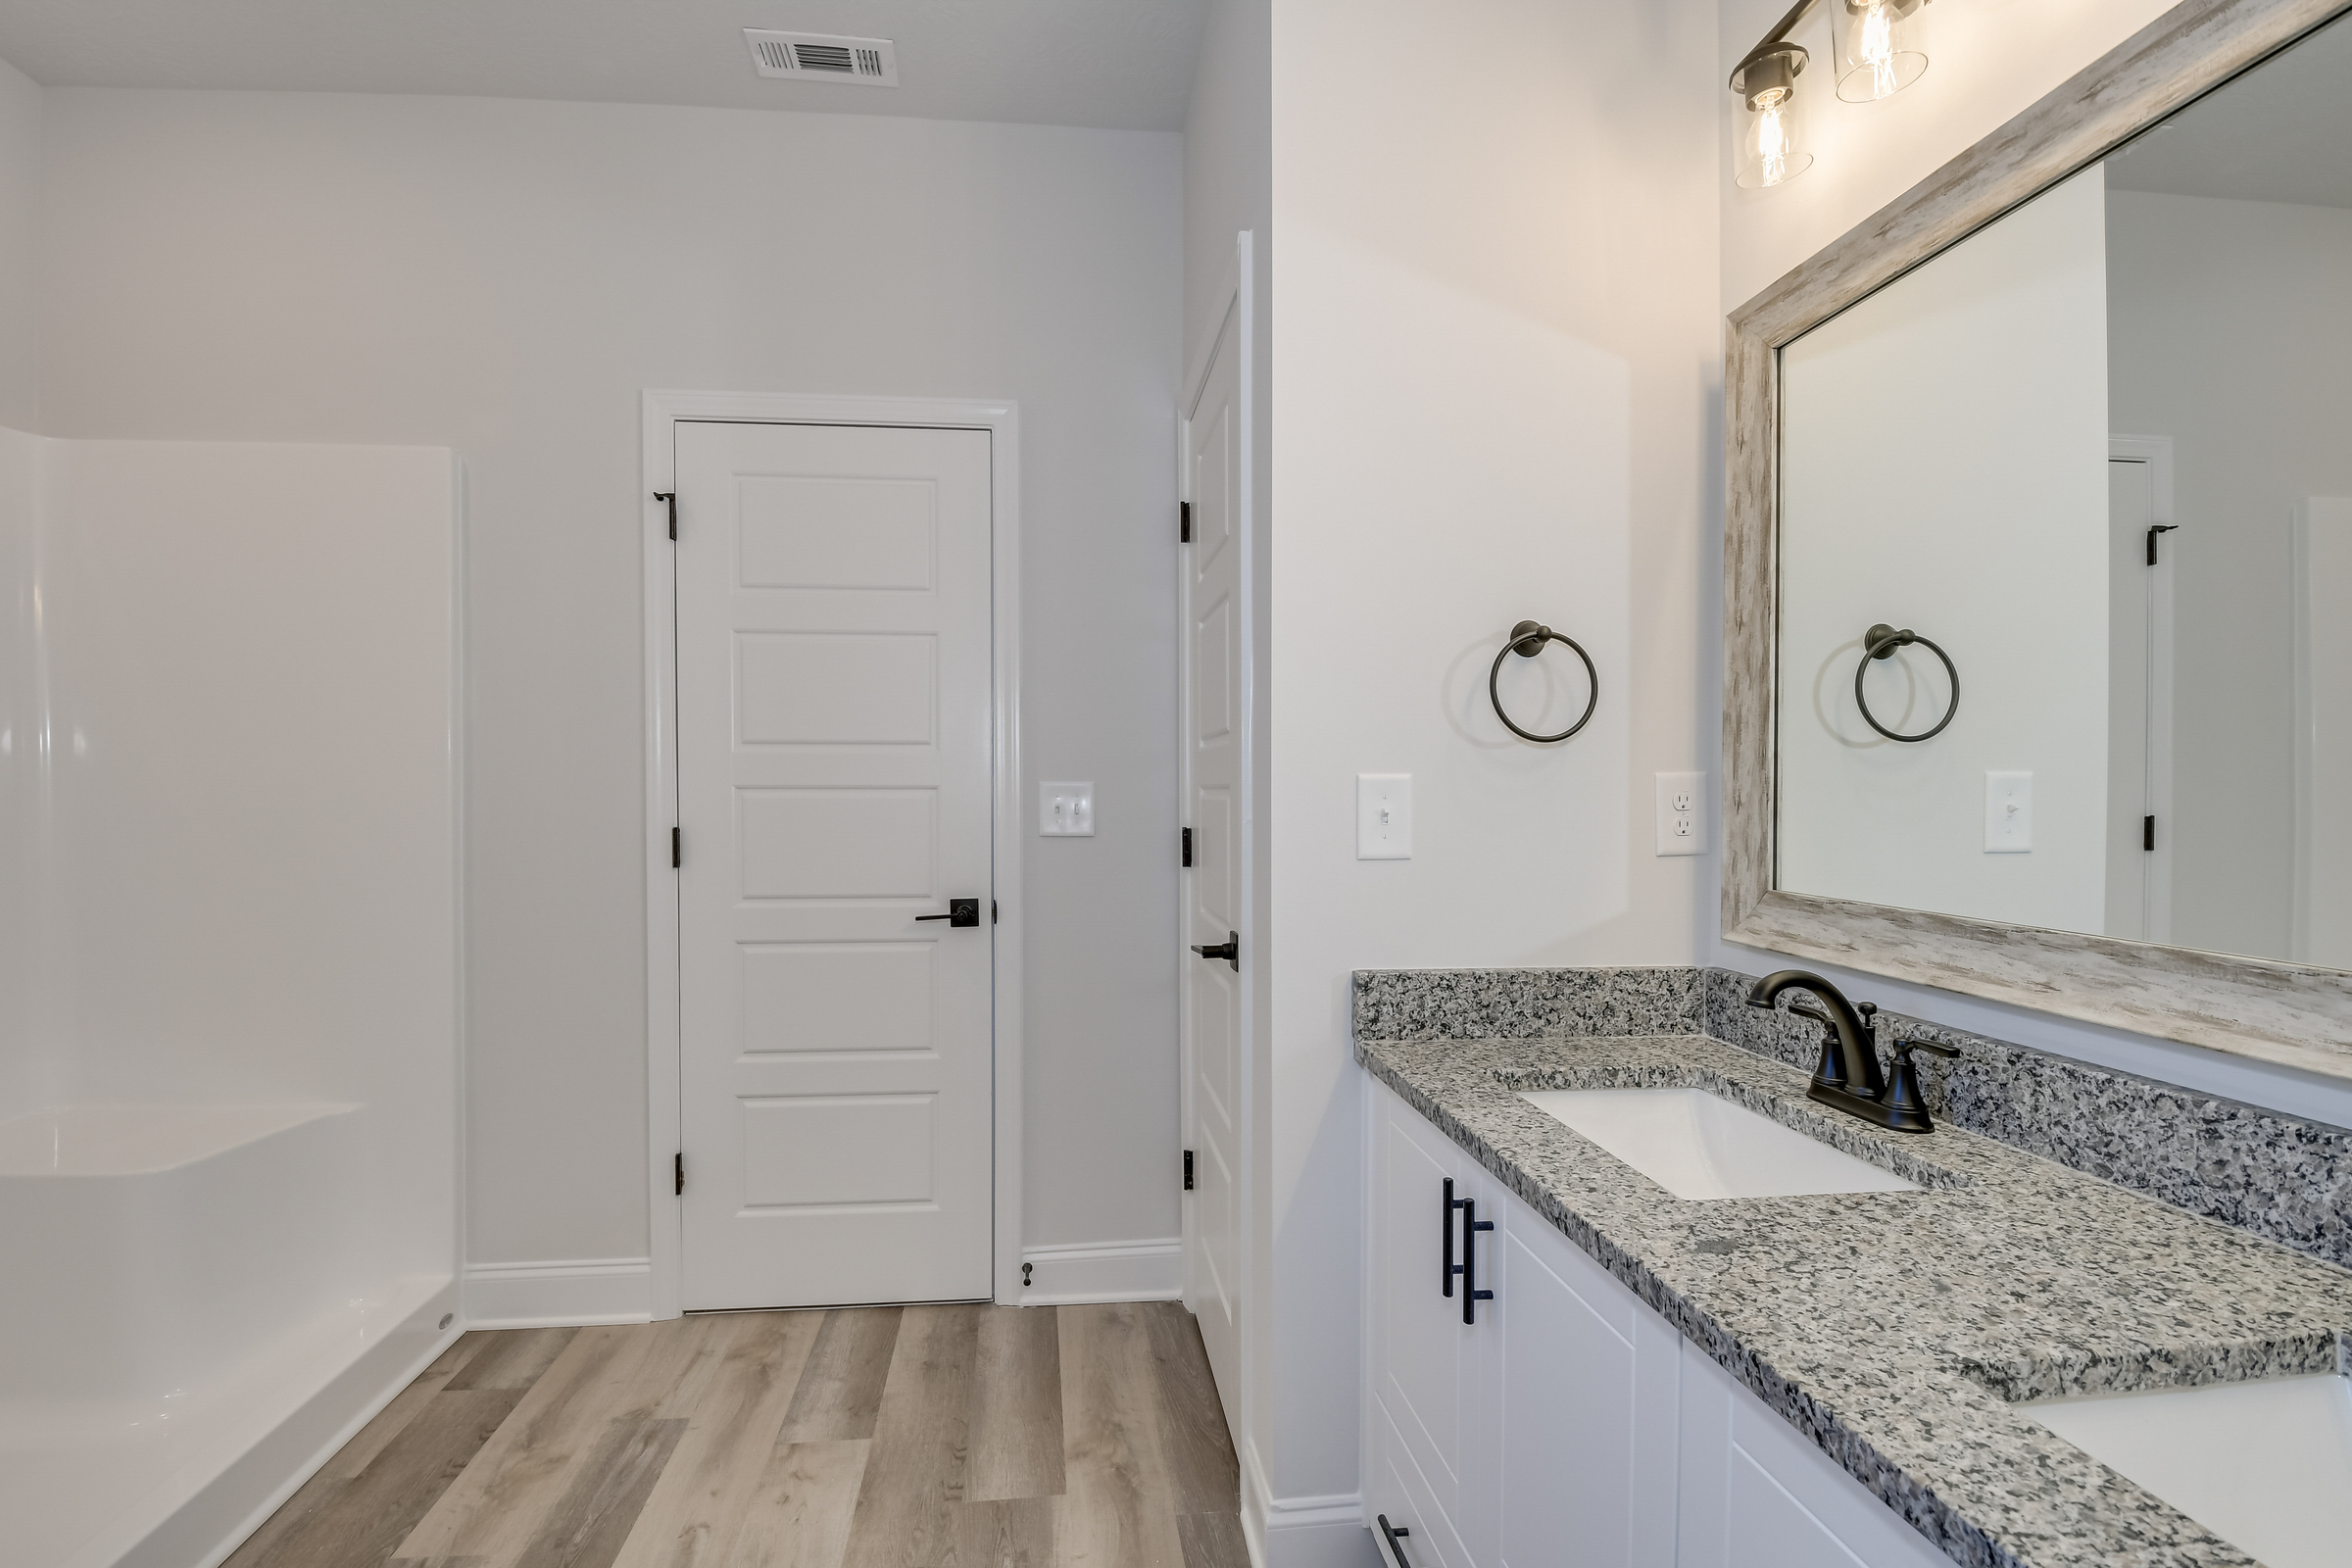 These are sample photos of the home plan
 -
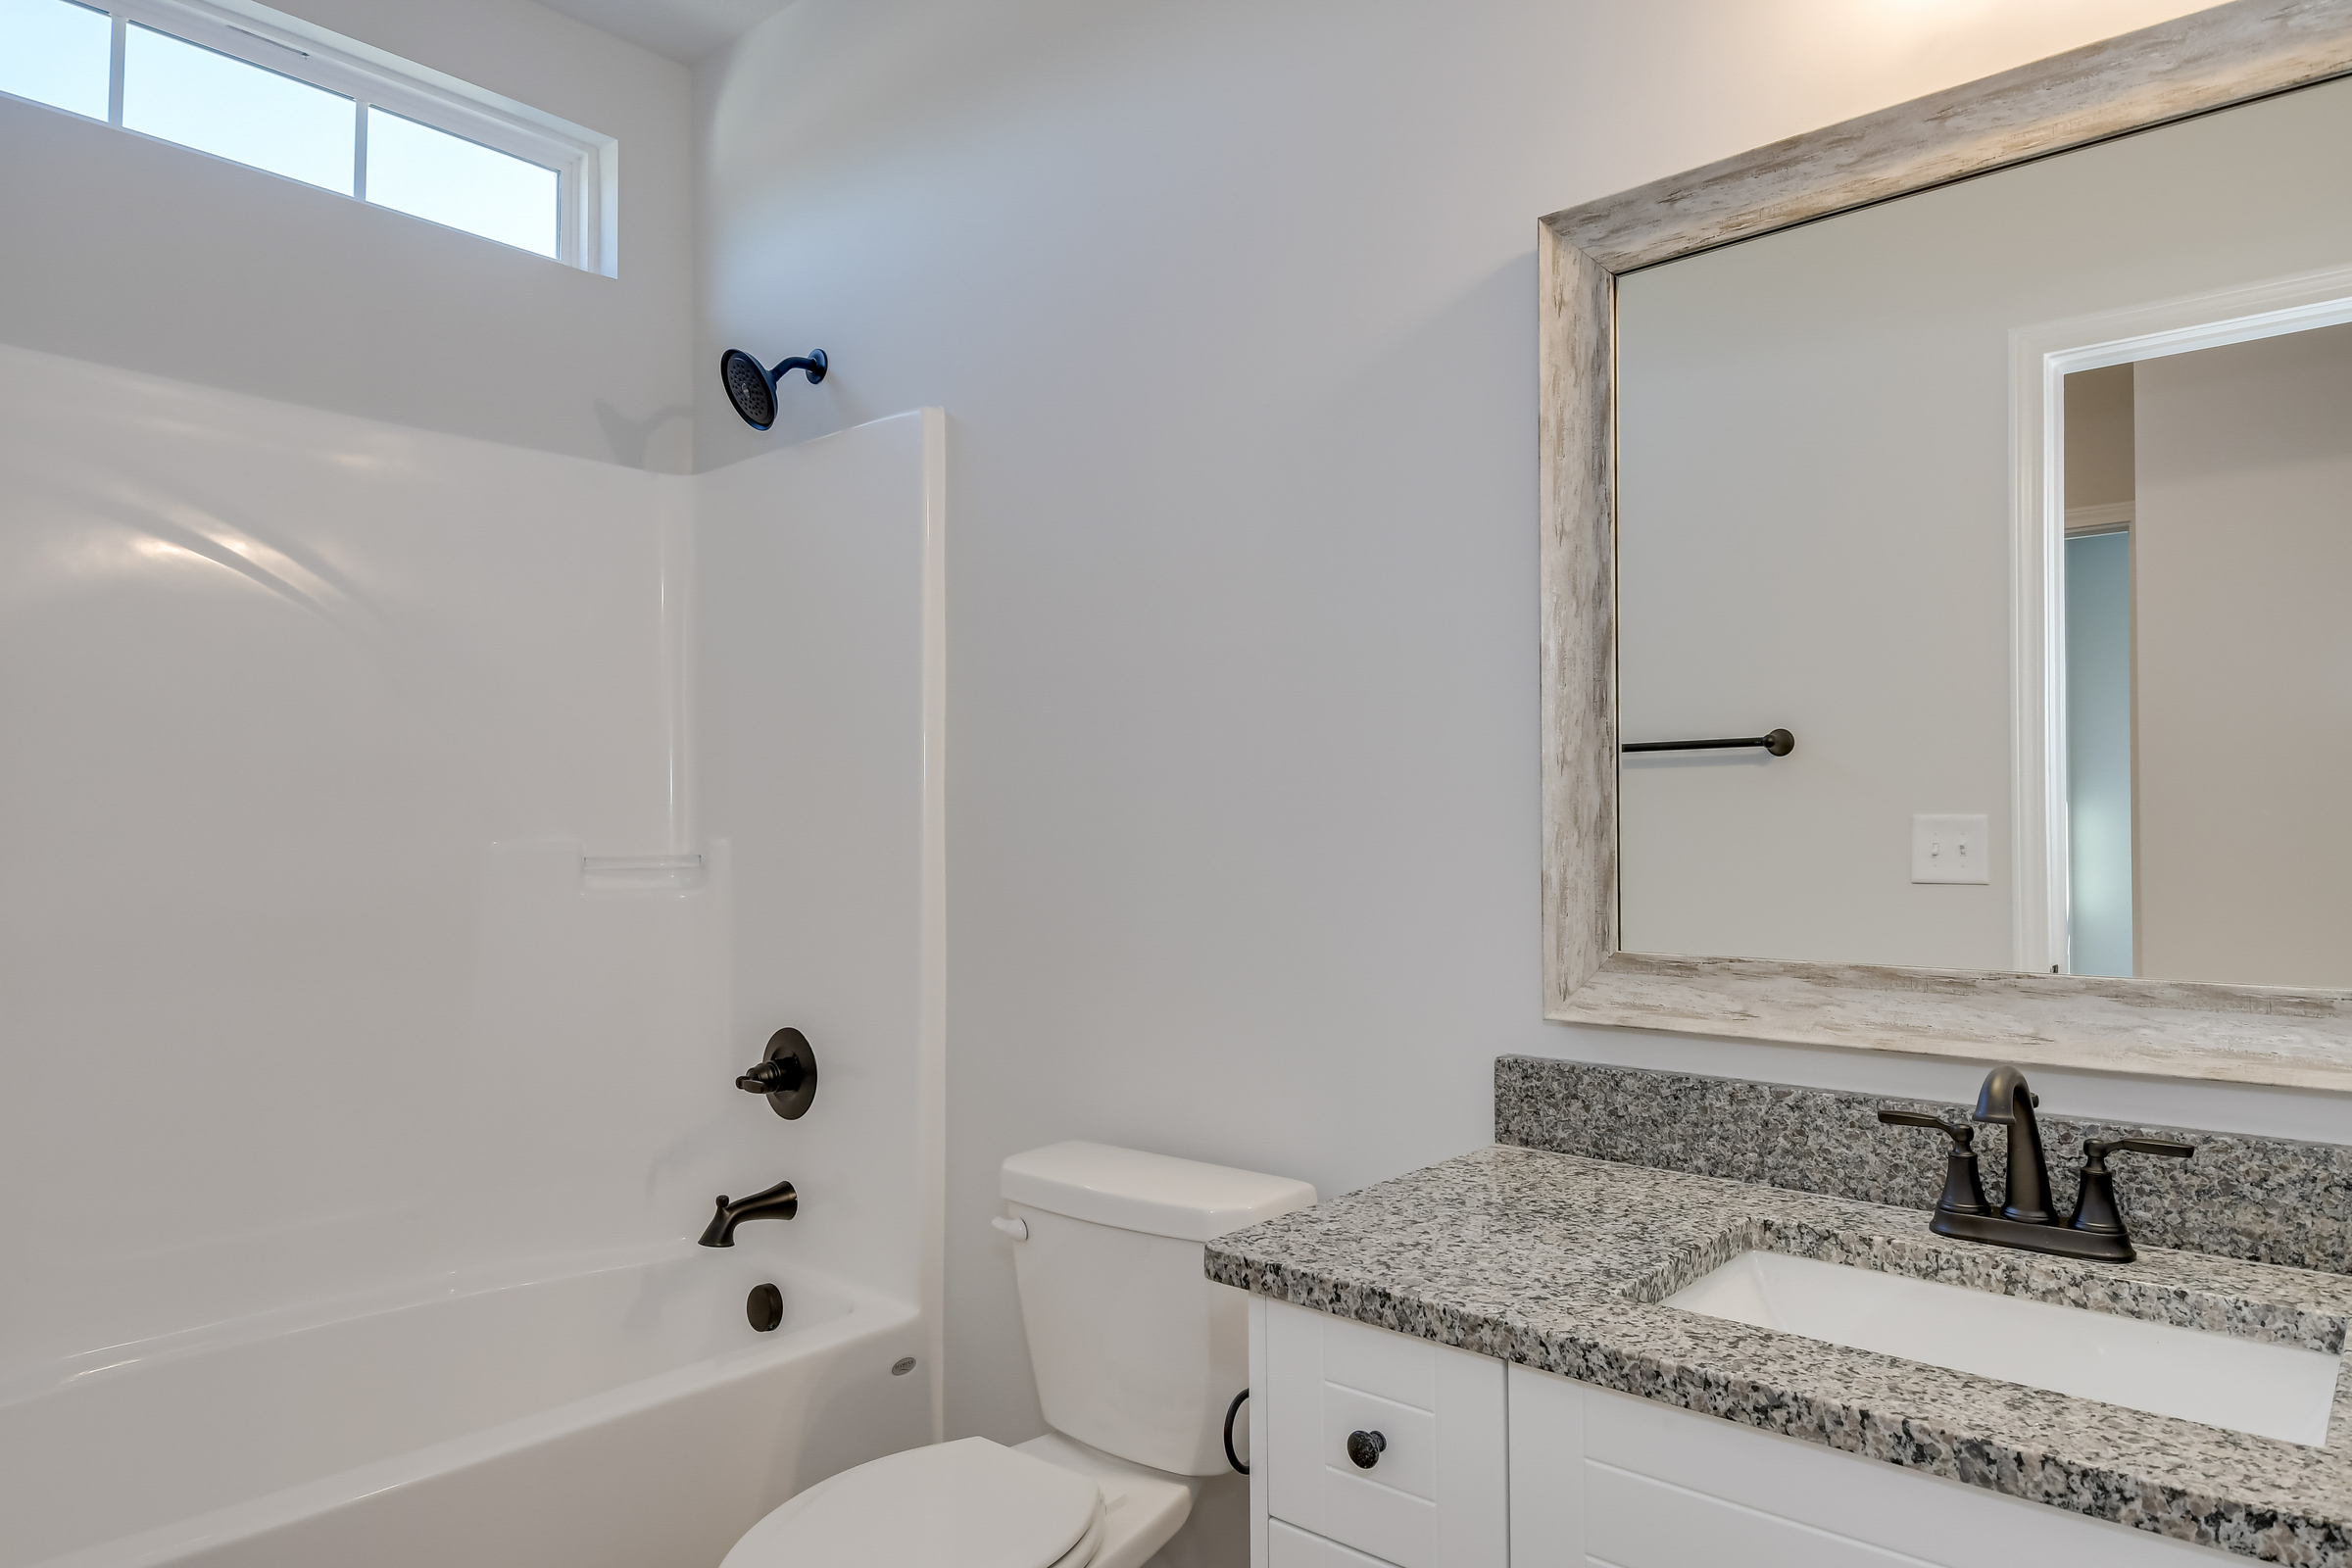 These are sample photos of the home plan
 -
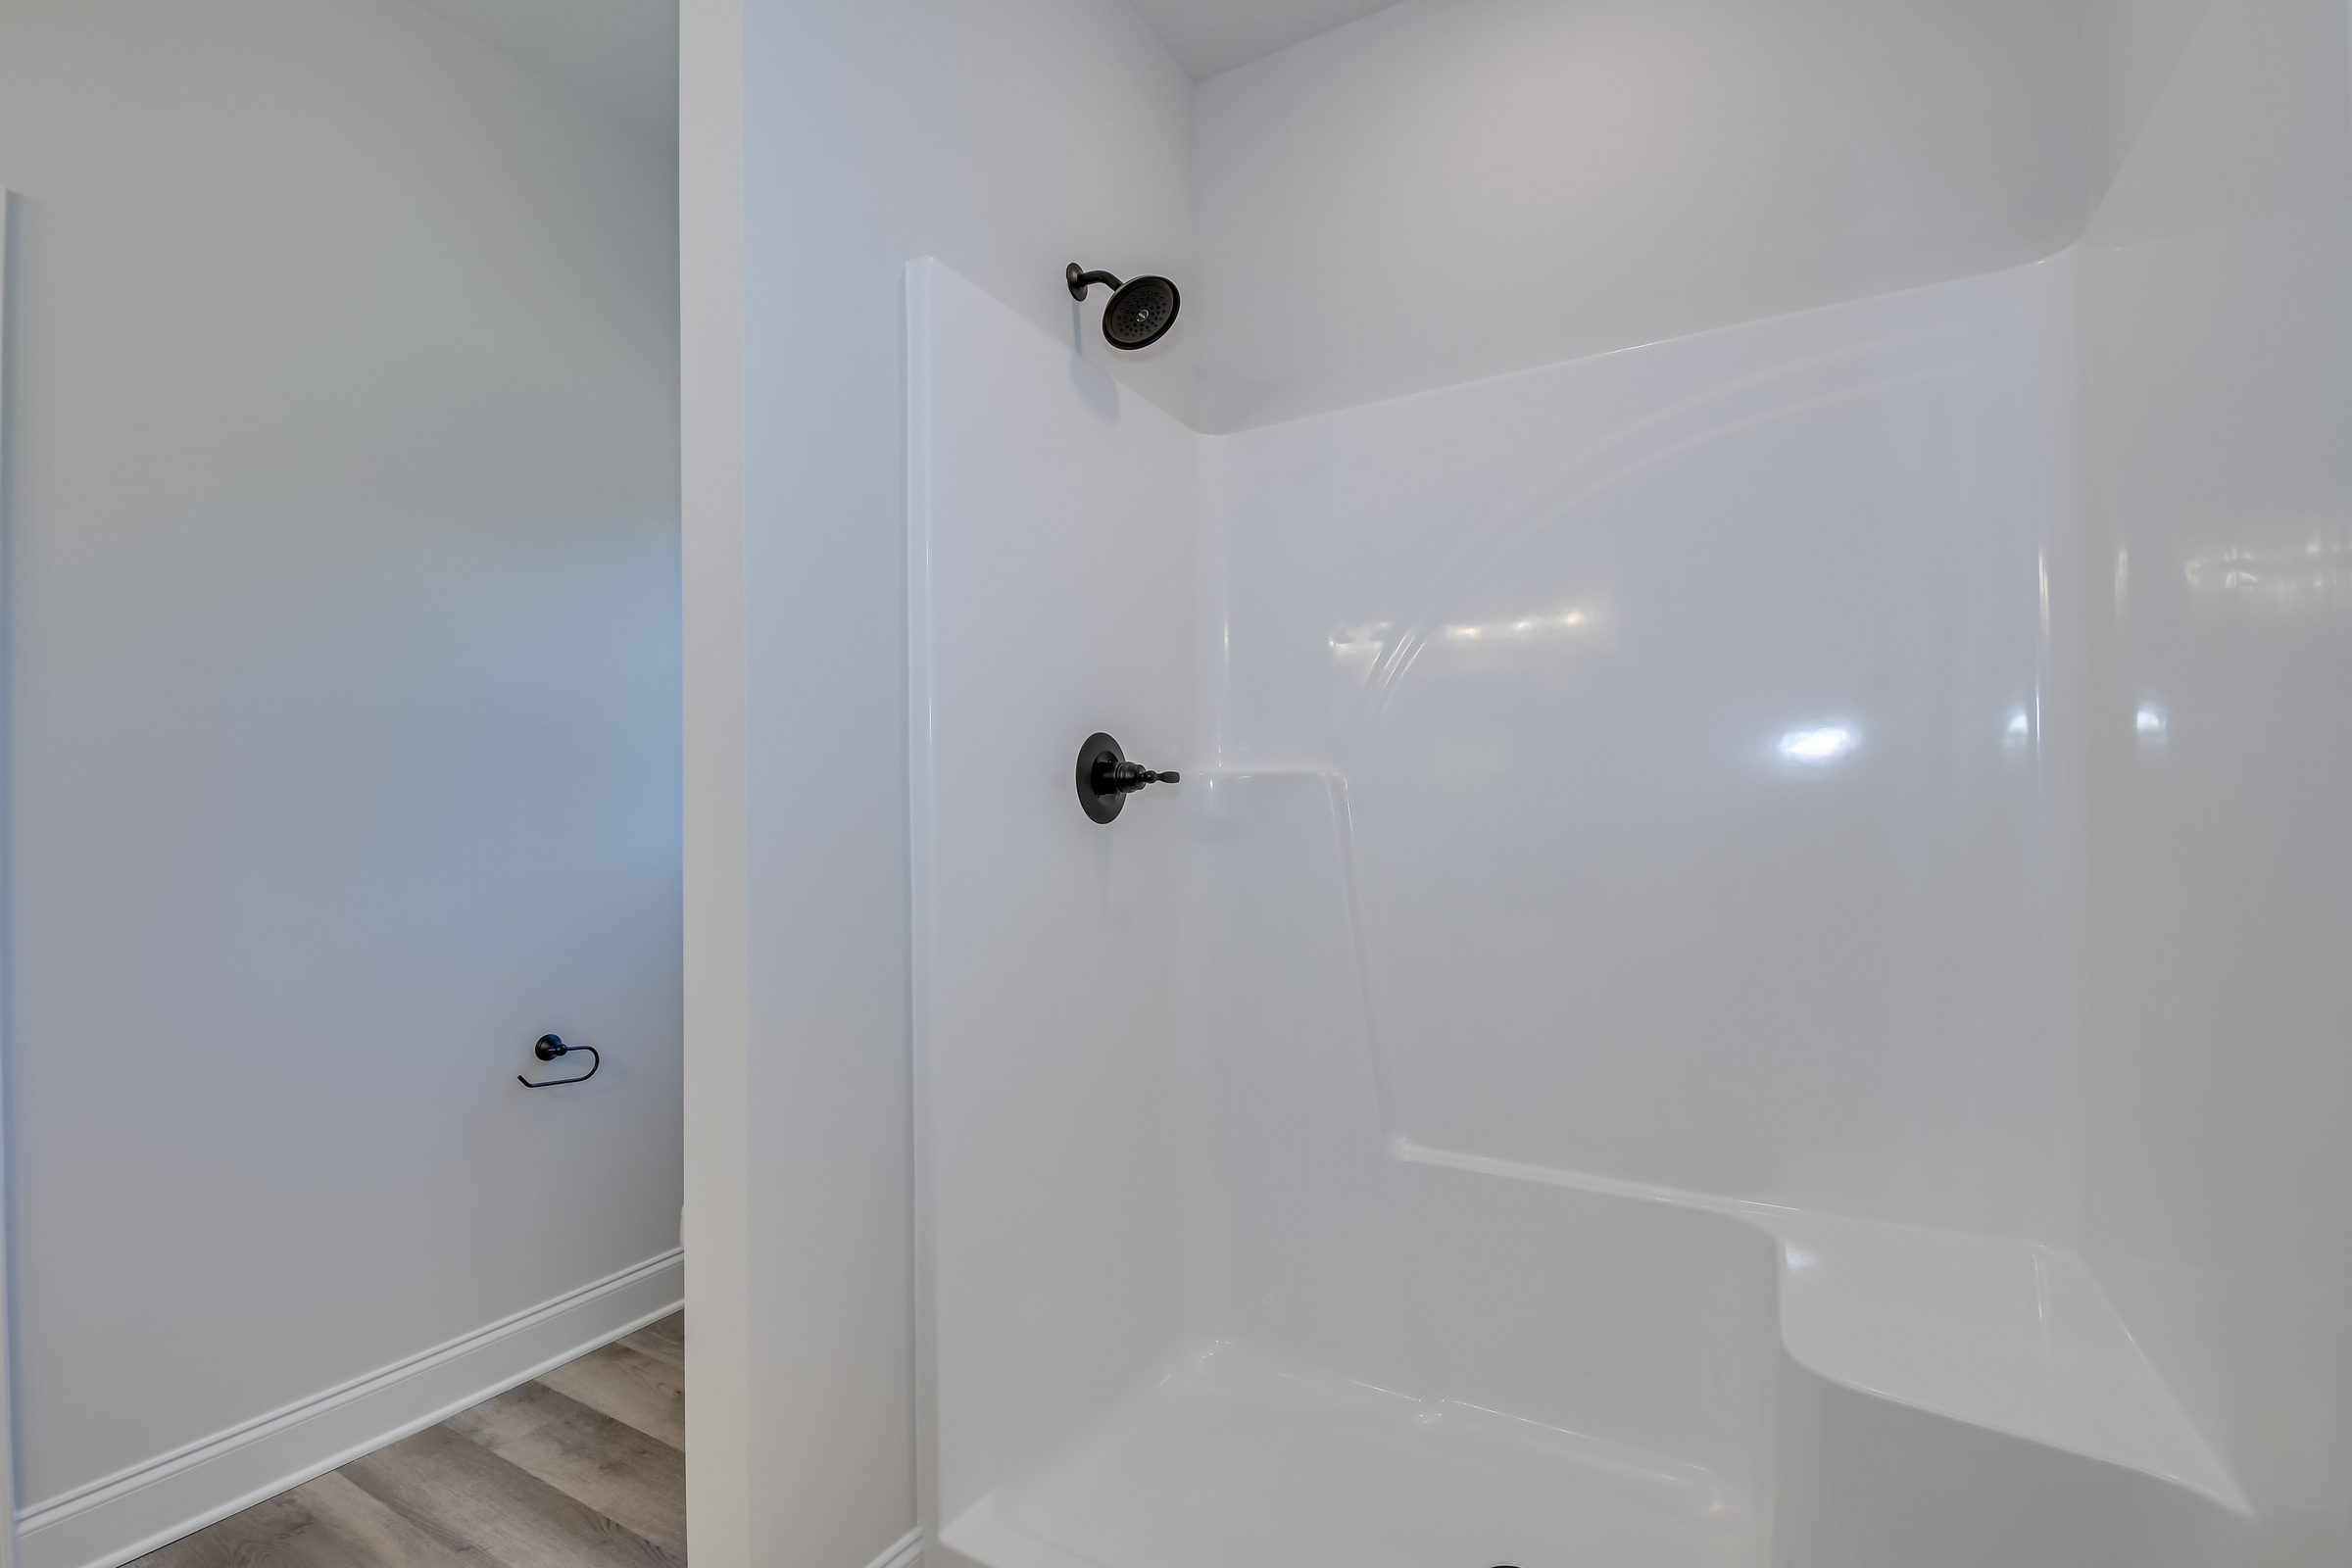 These are sample photos of the home plan
 -
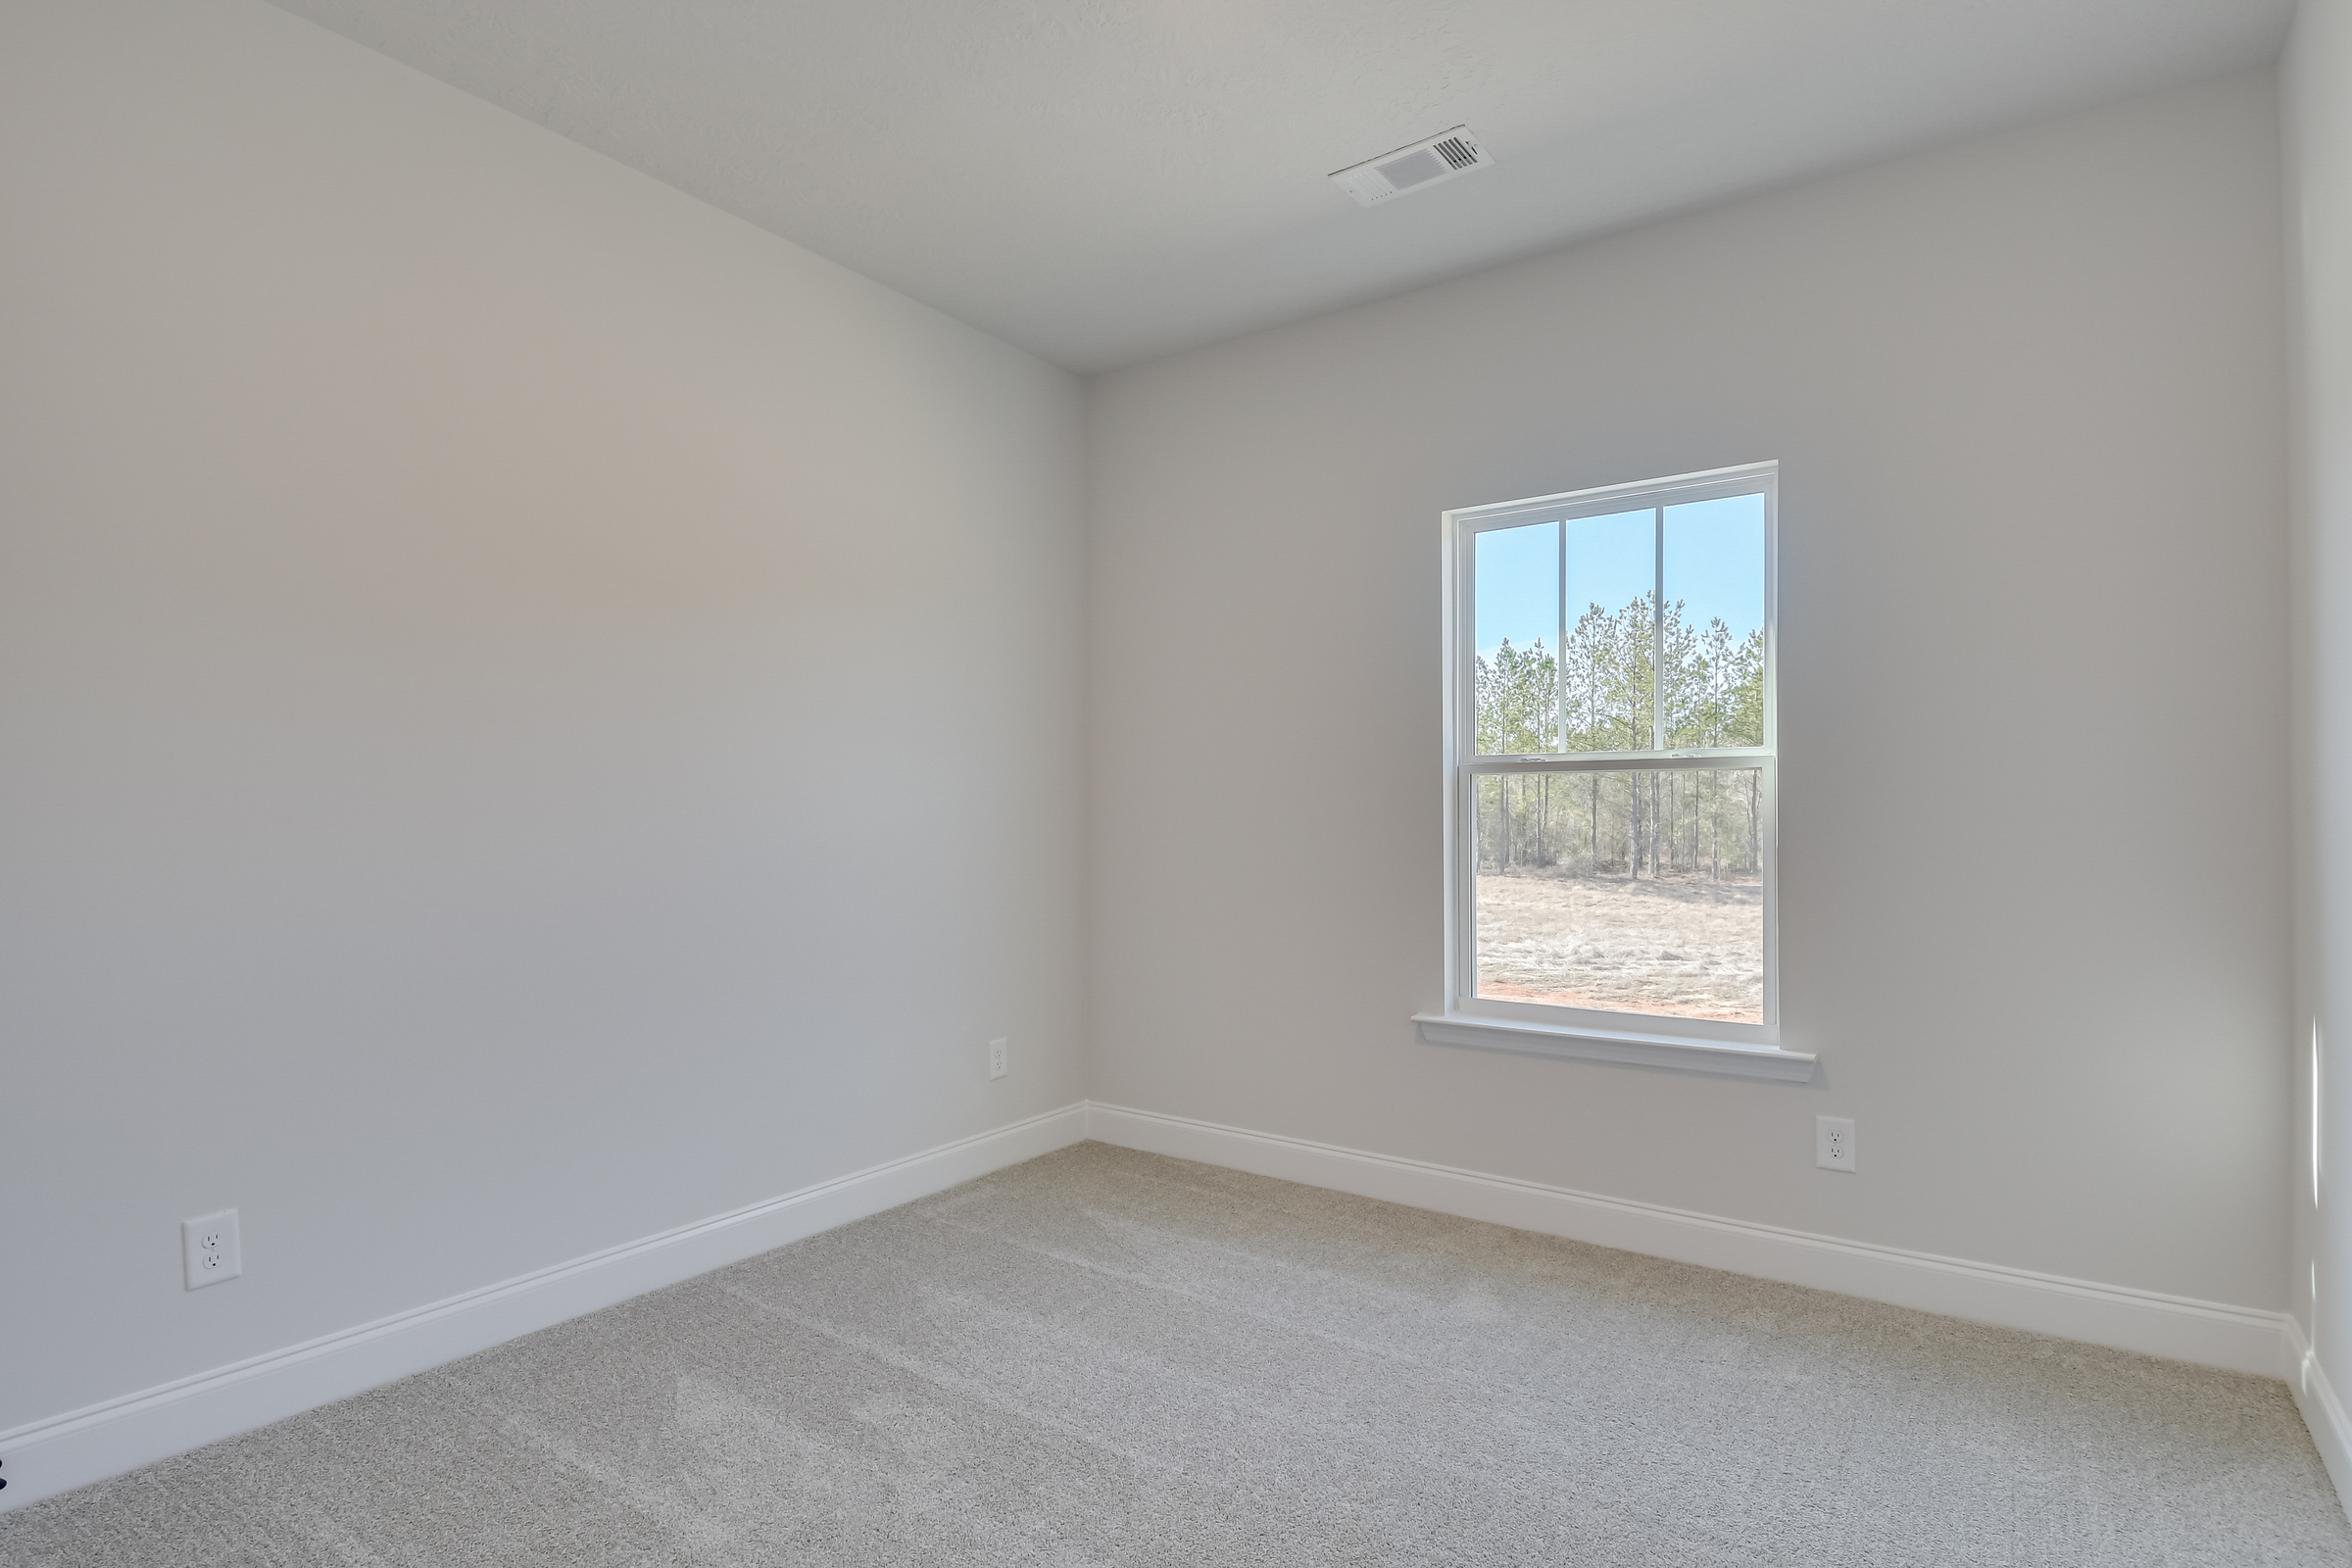 These are sample photos of the home plan
 -
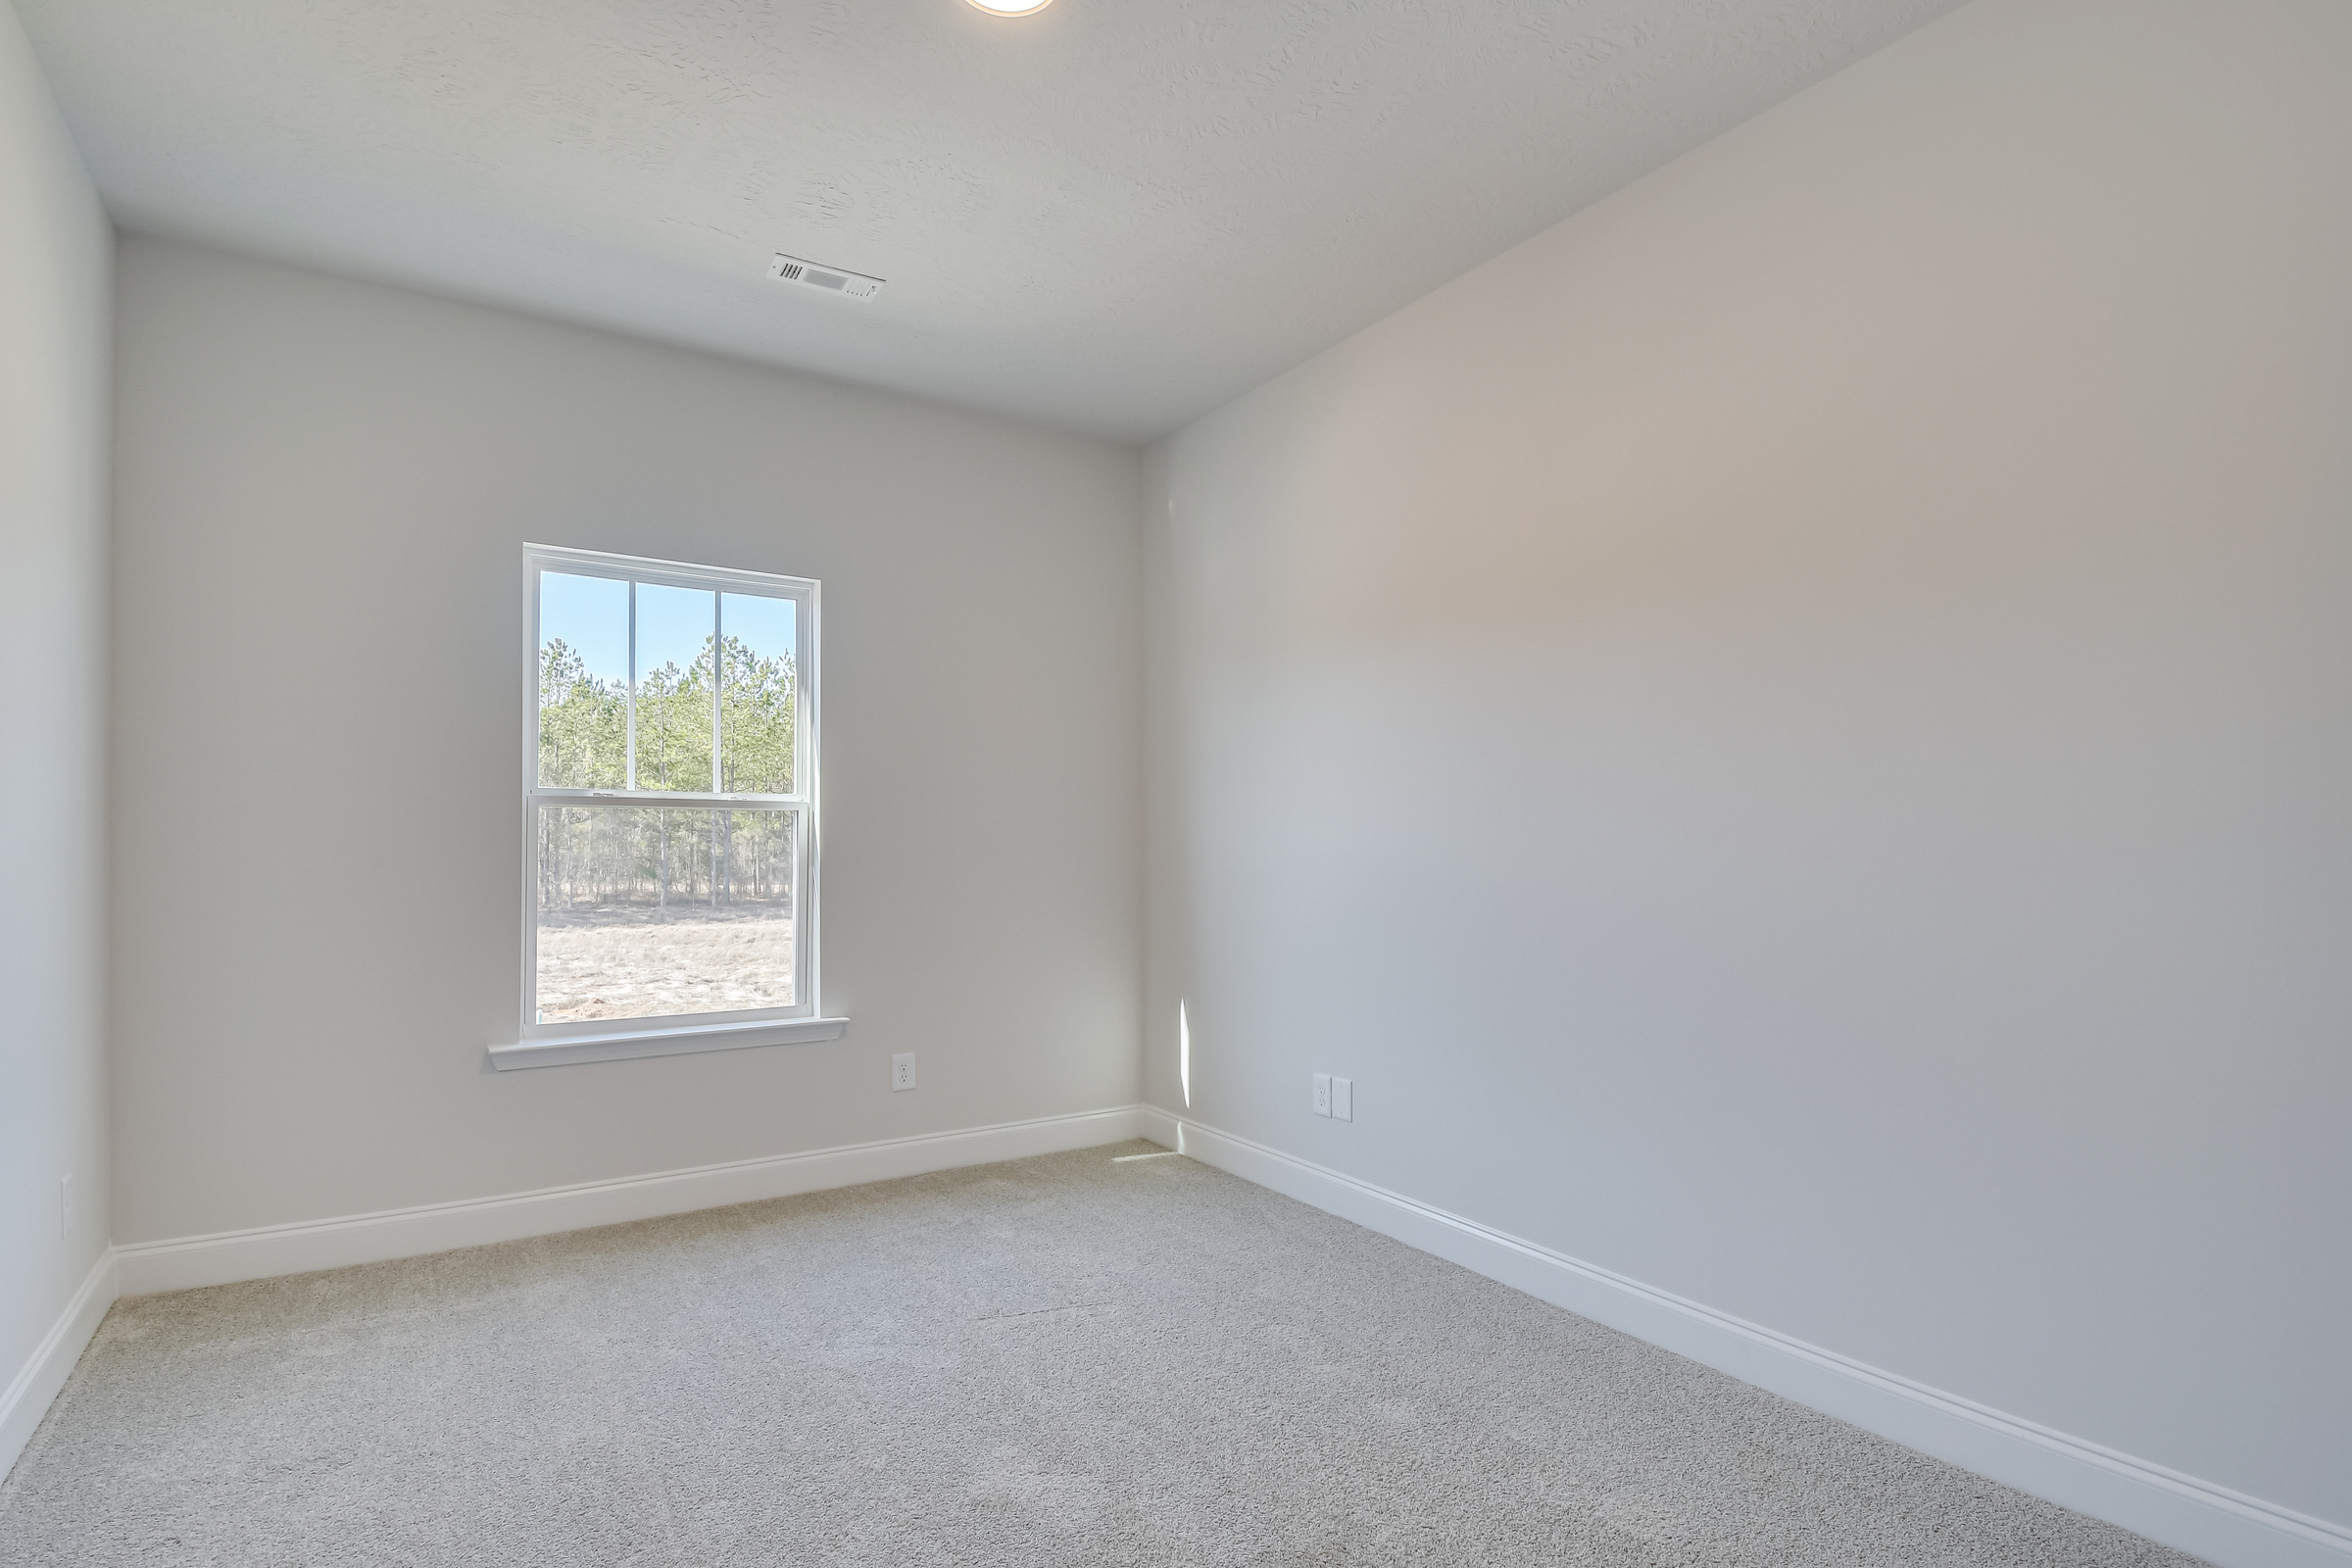 These are sample photos of the home plan
 -
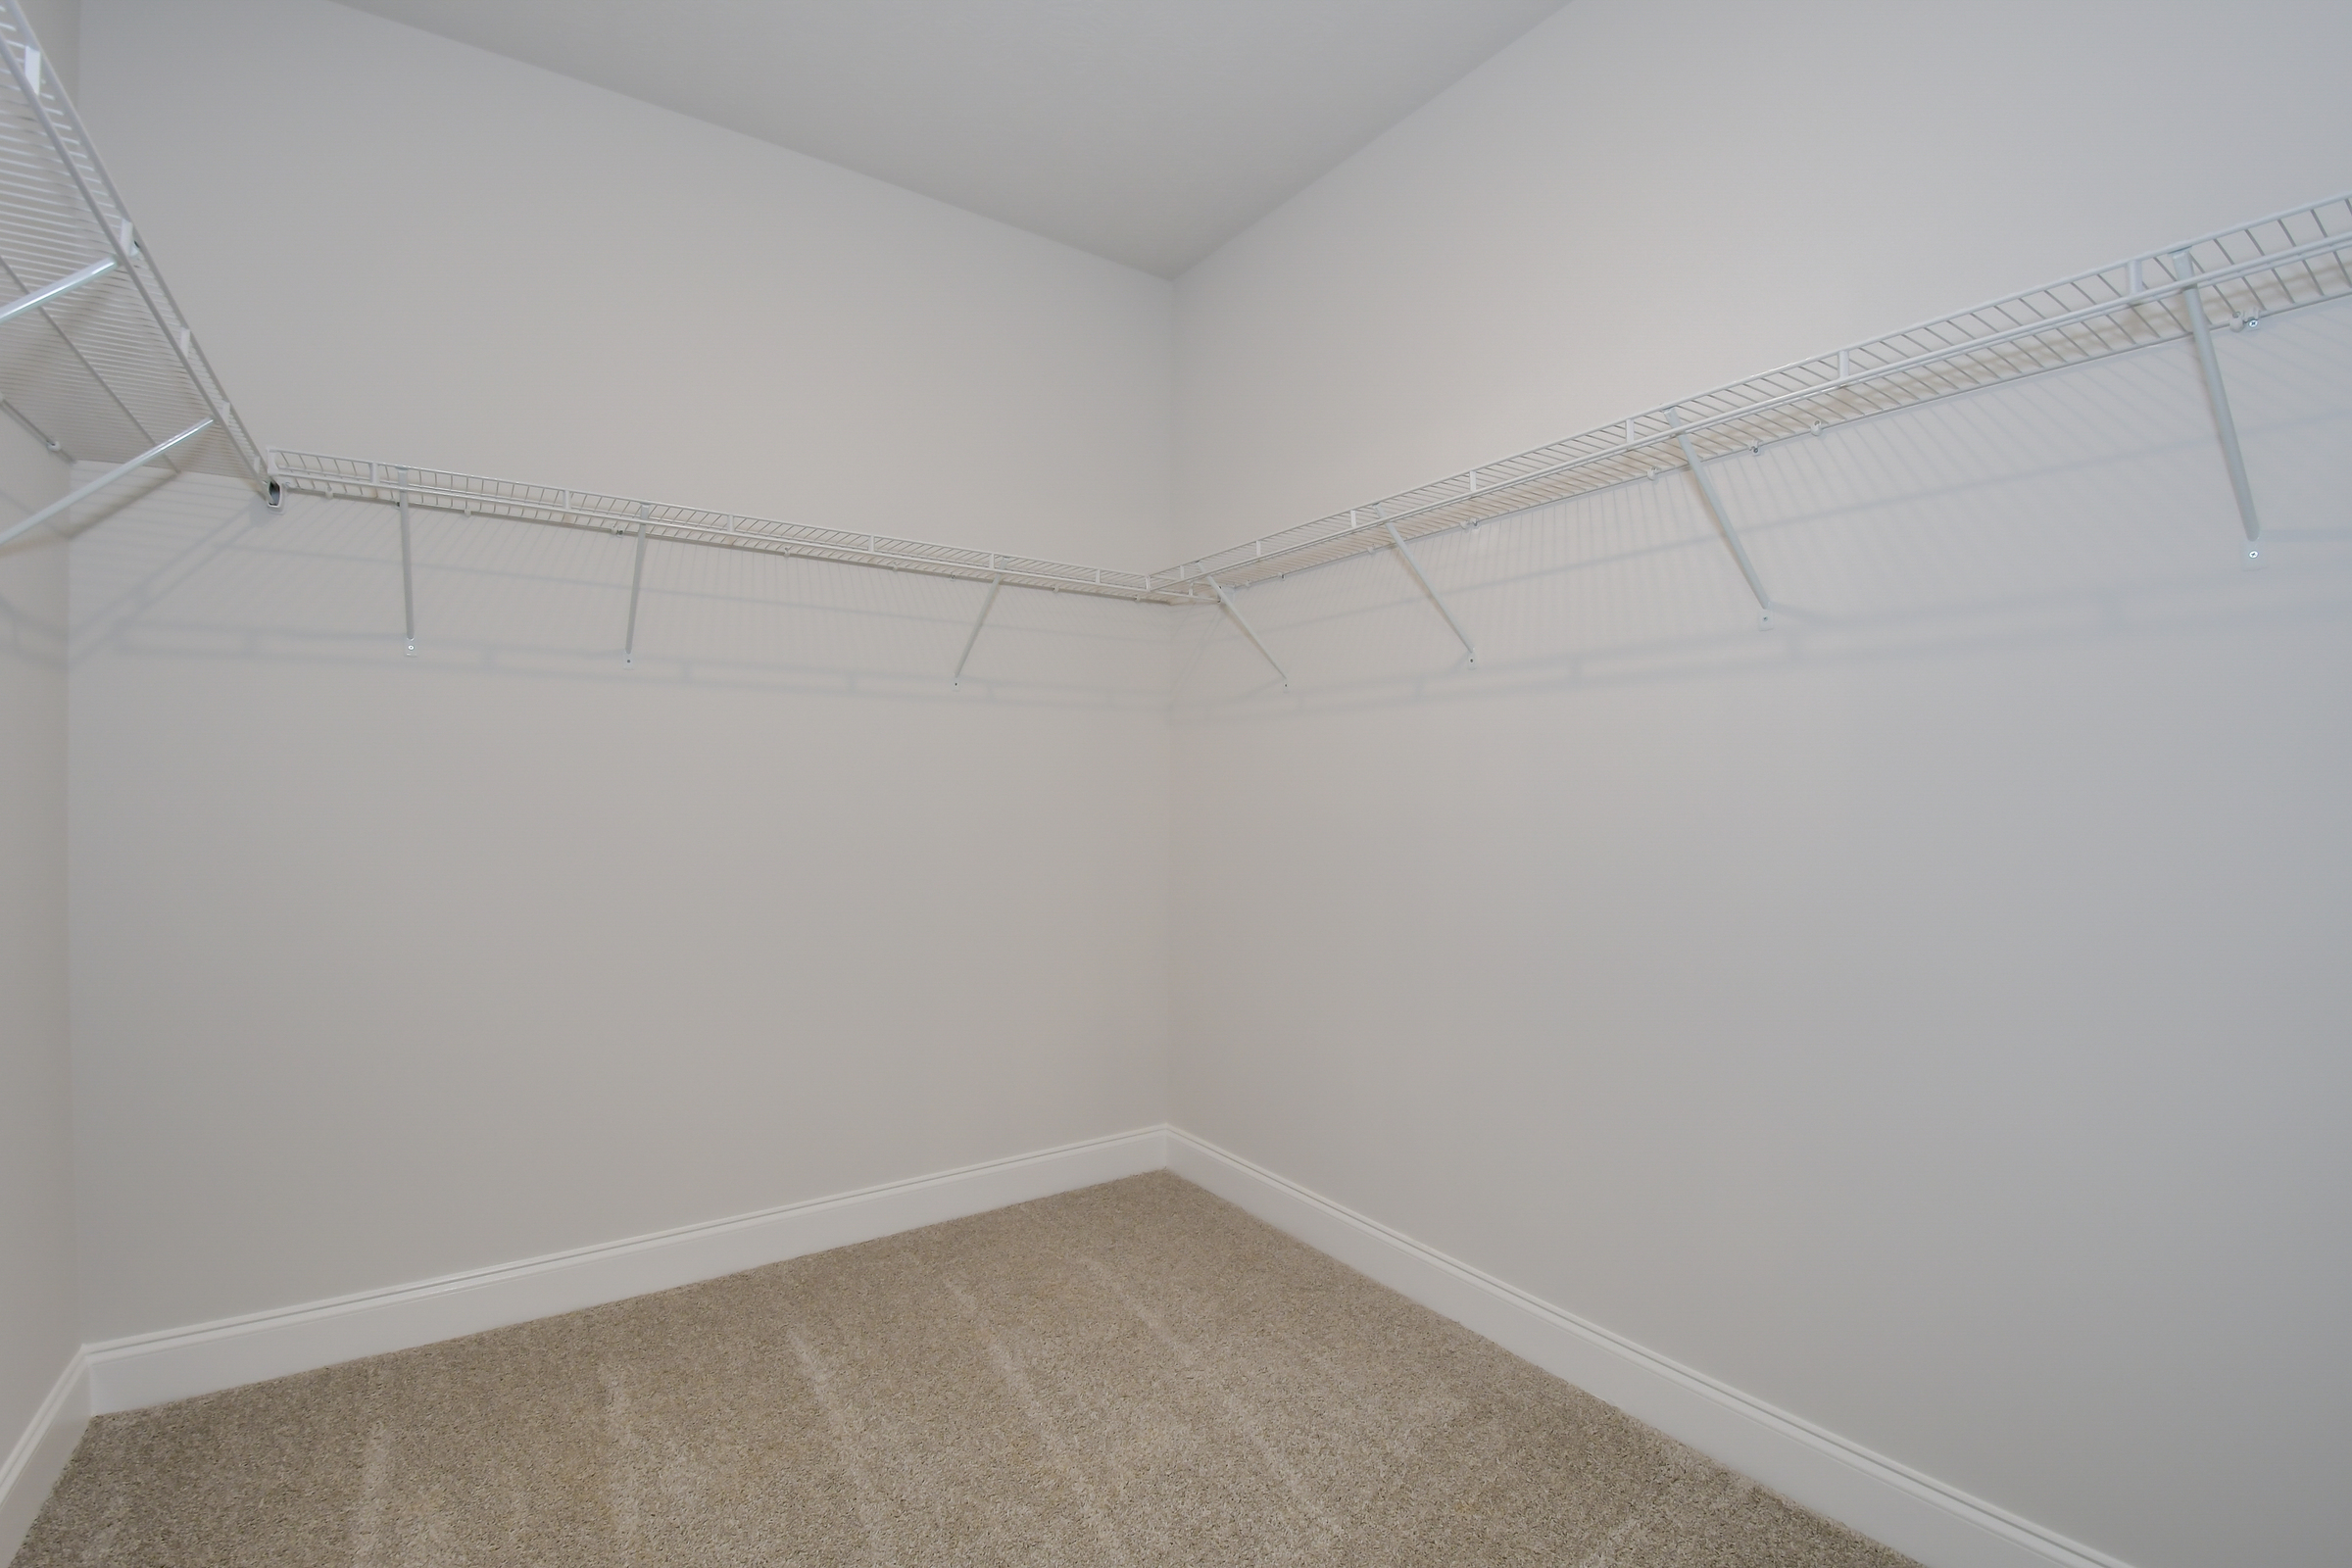 These are sample photos of the home plan
 -
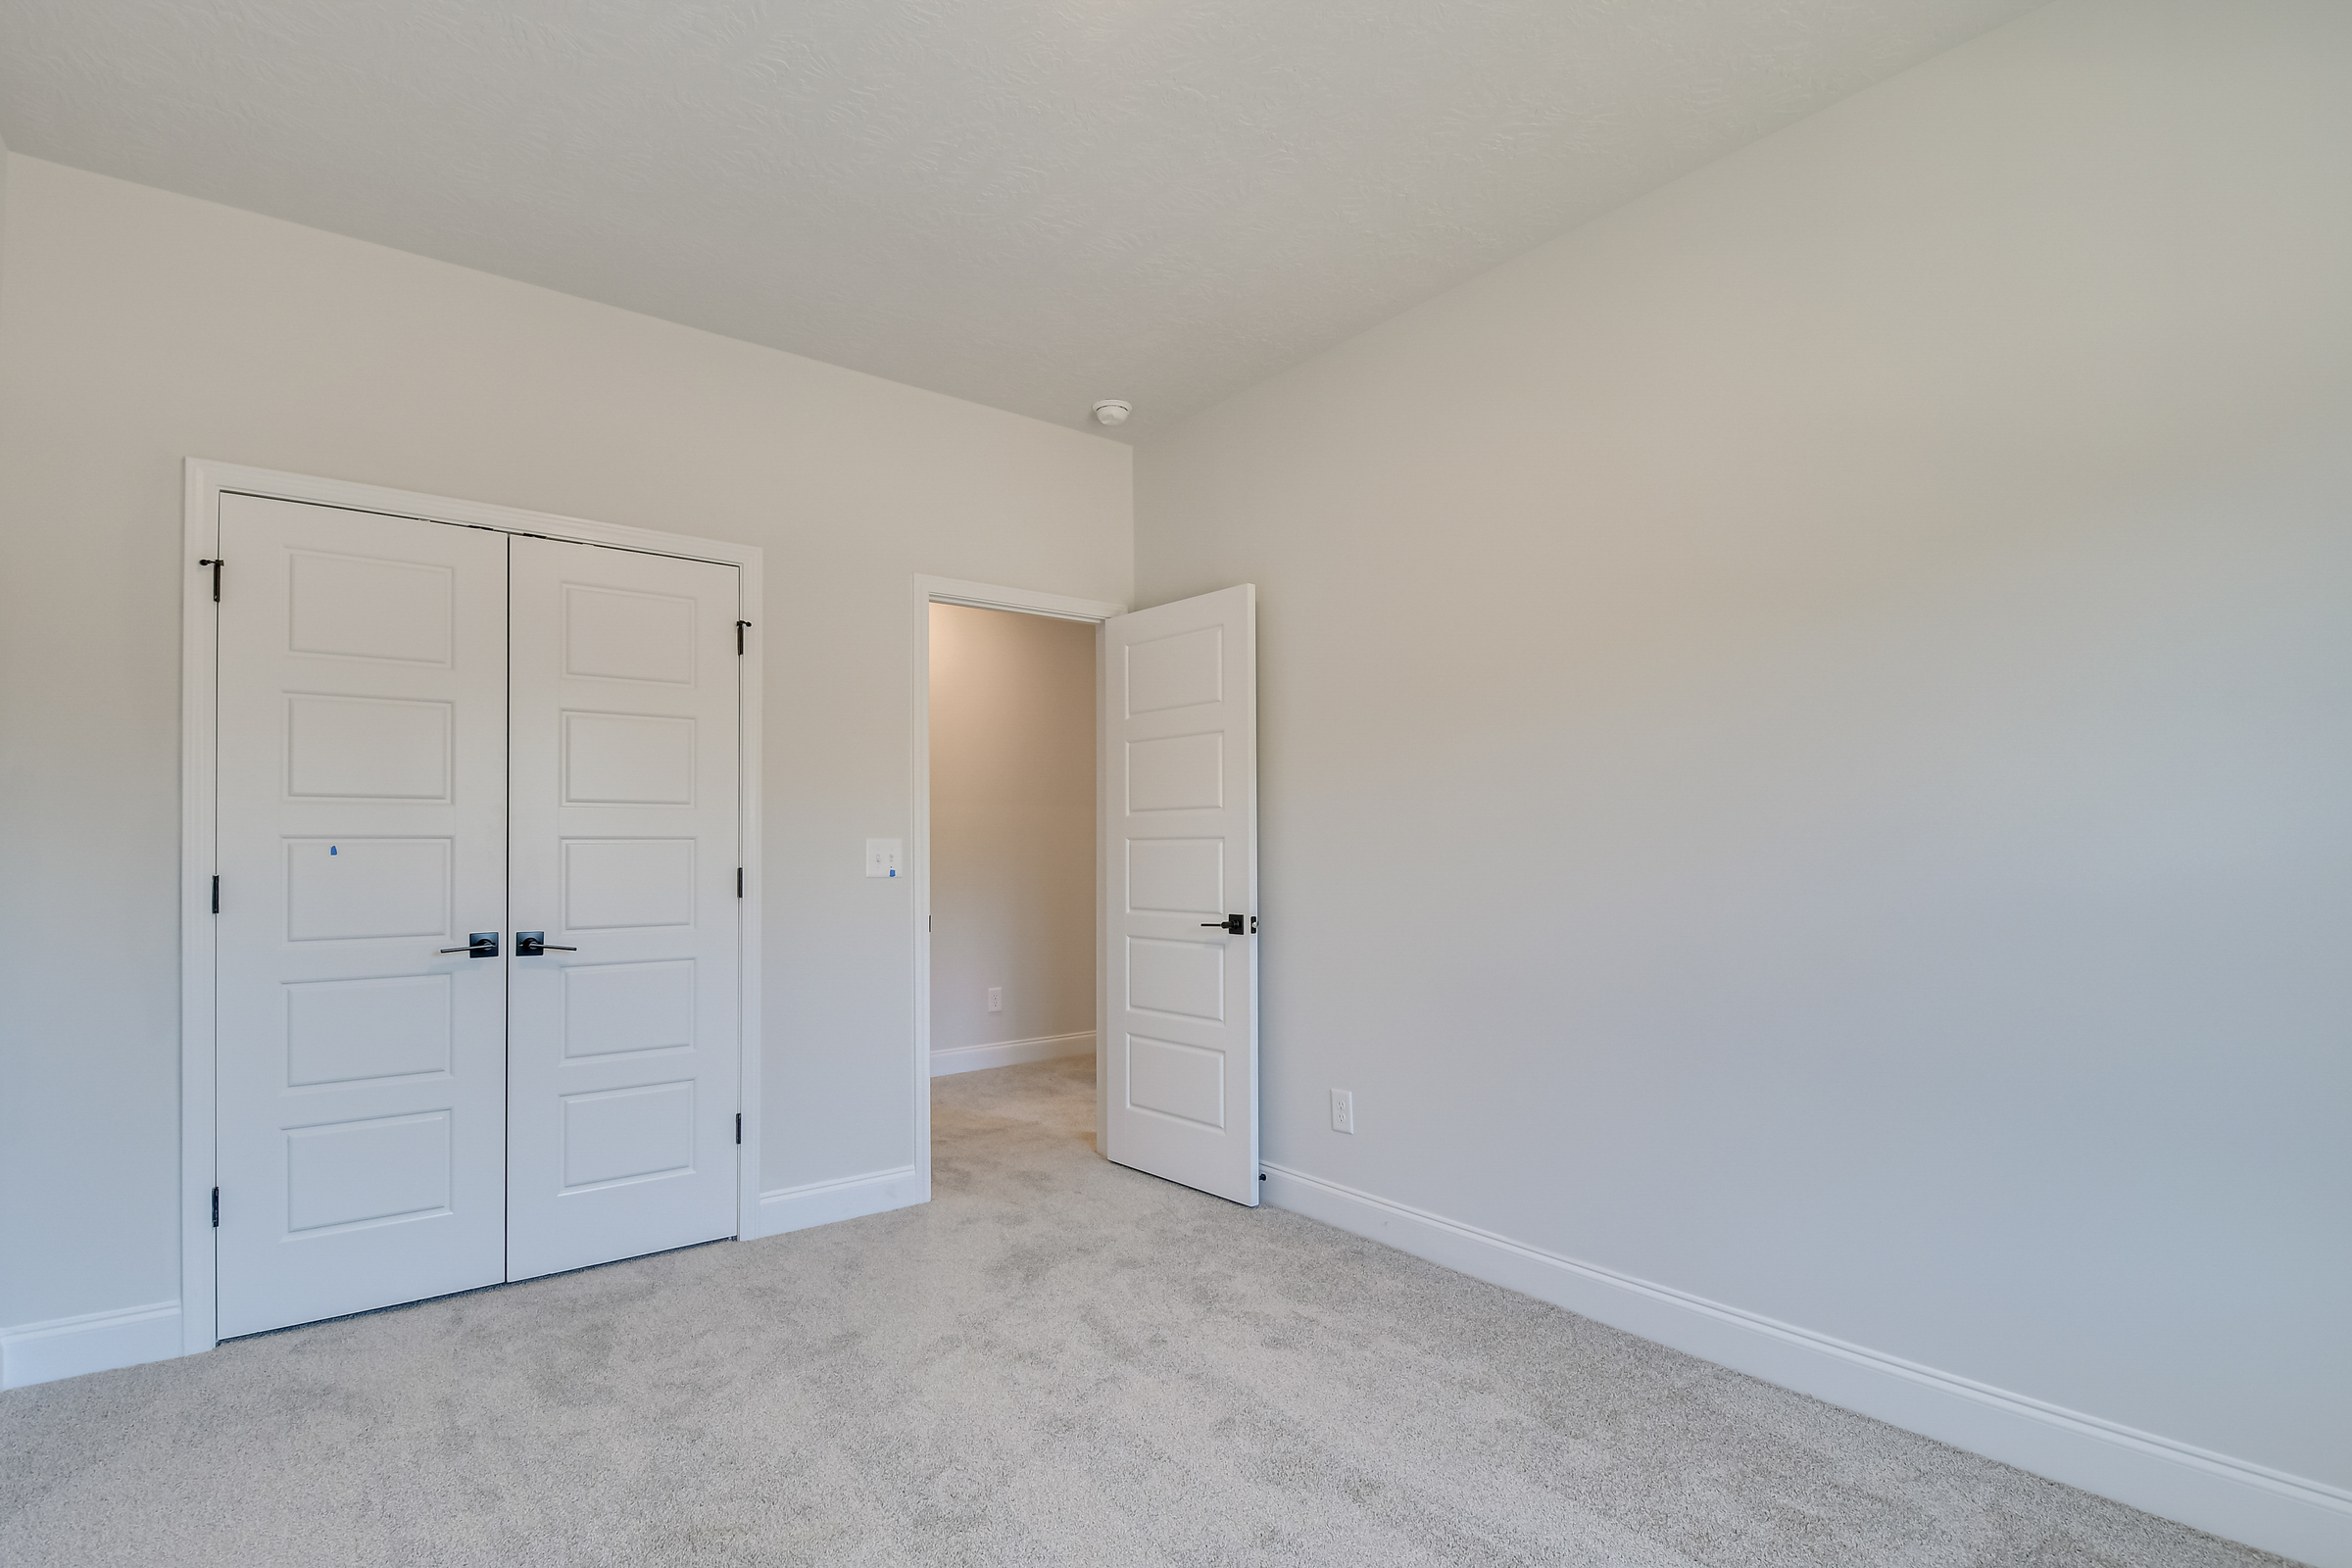 These are sample photos of the home plan
 -
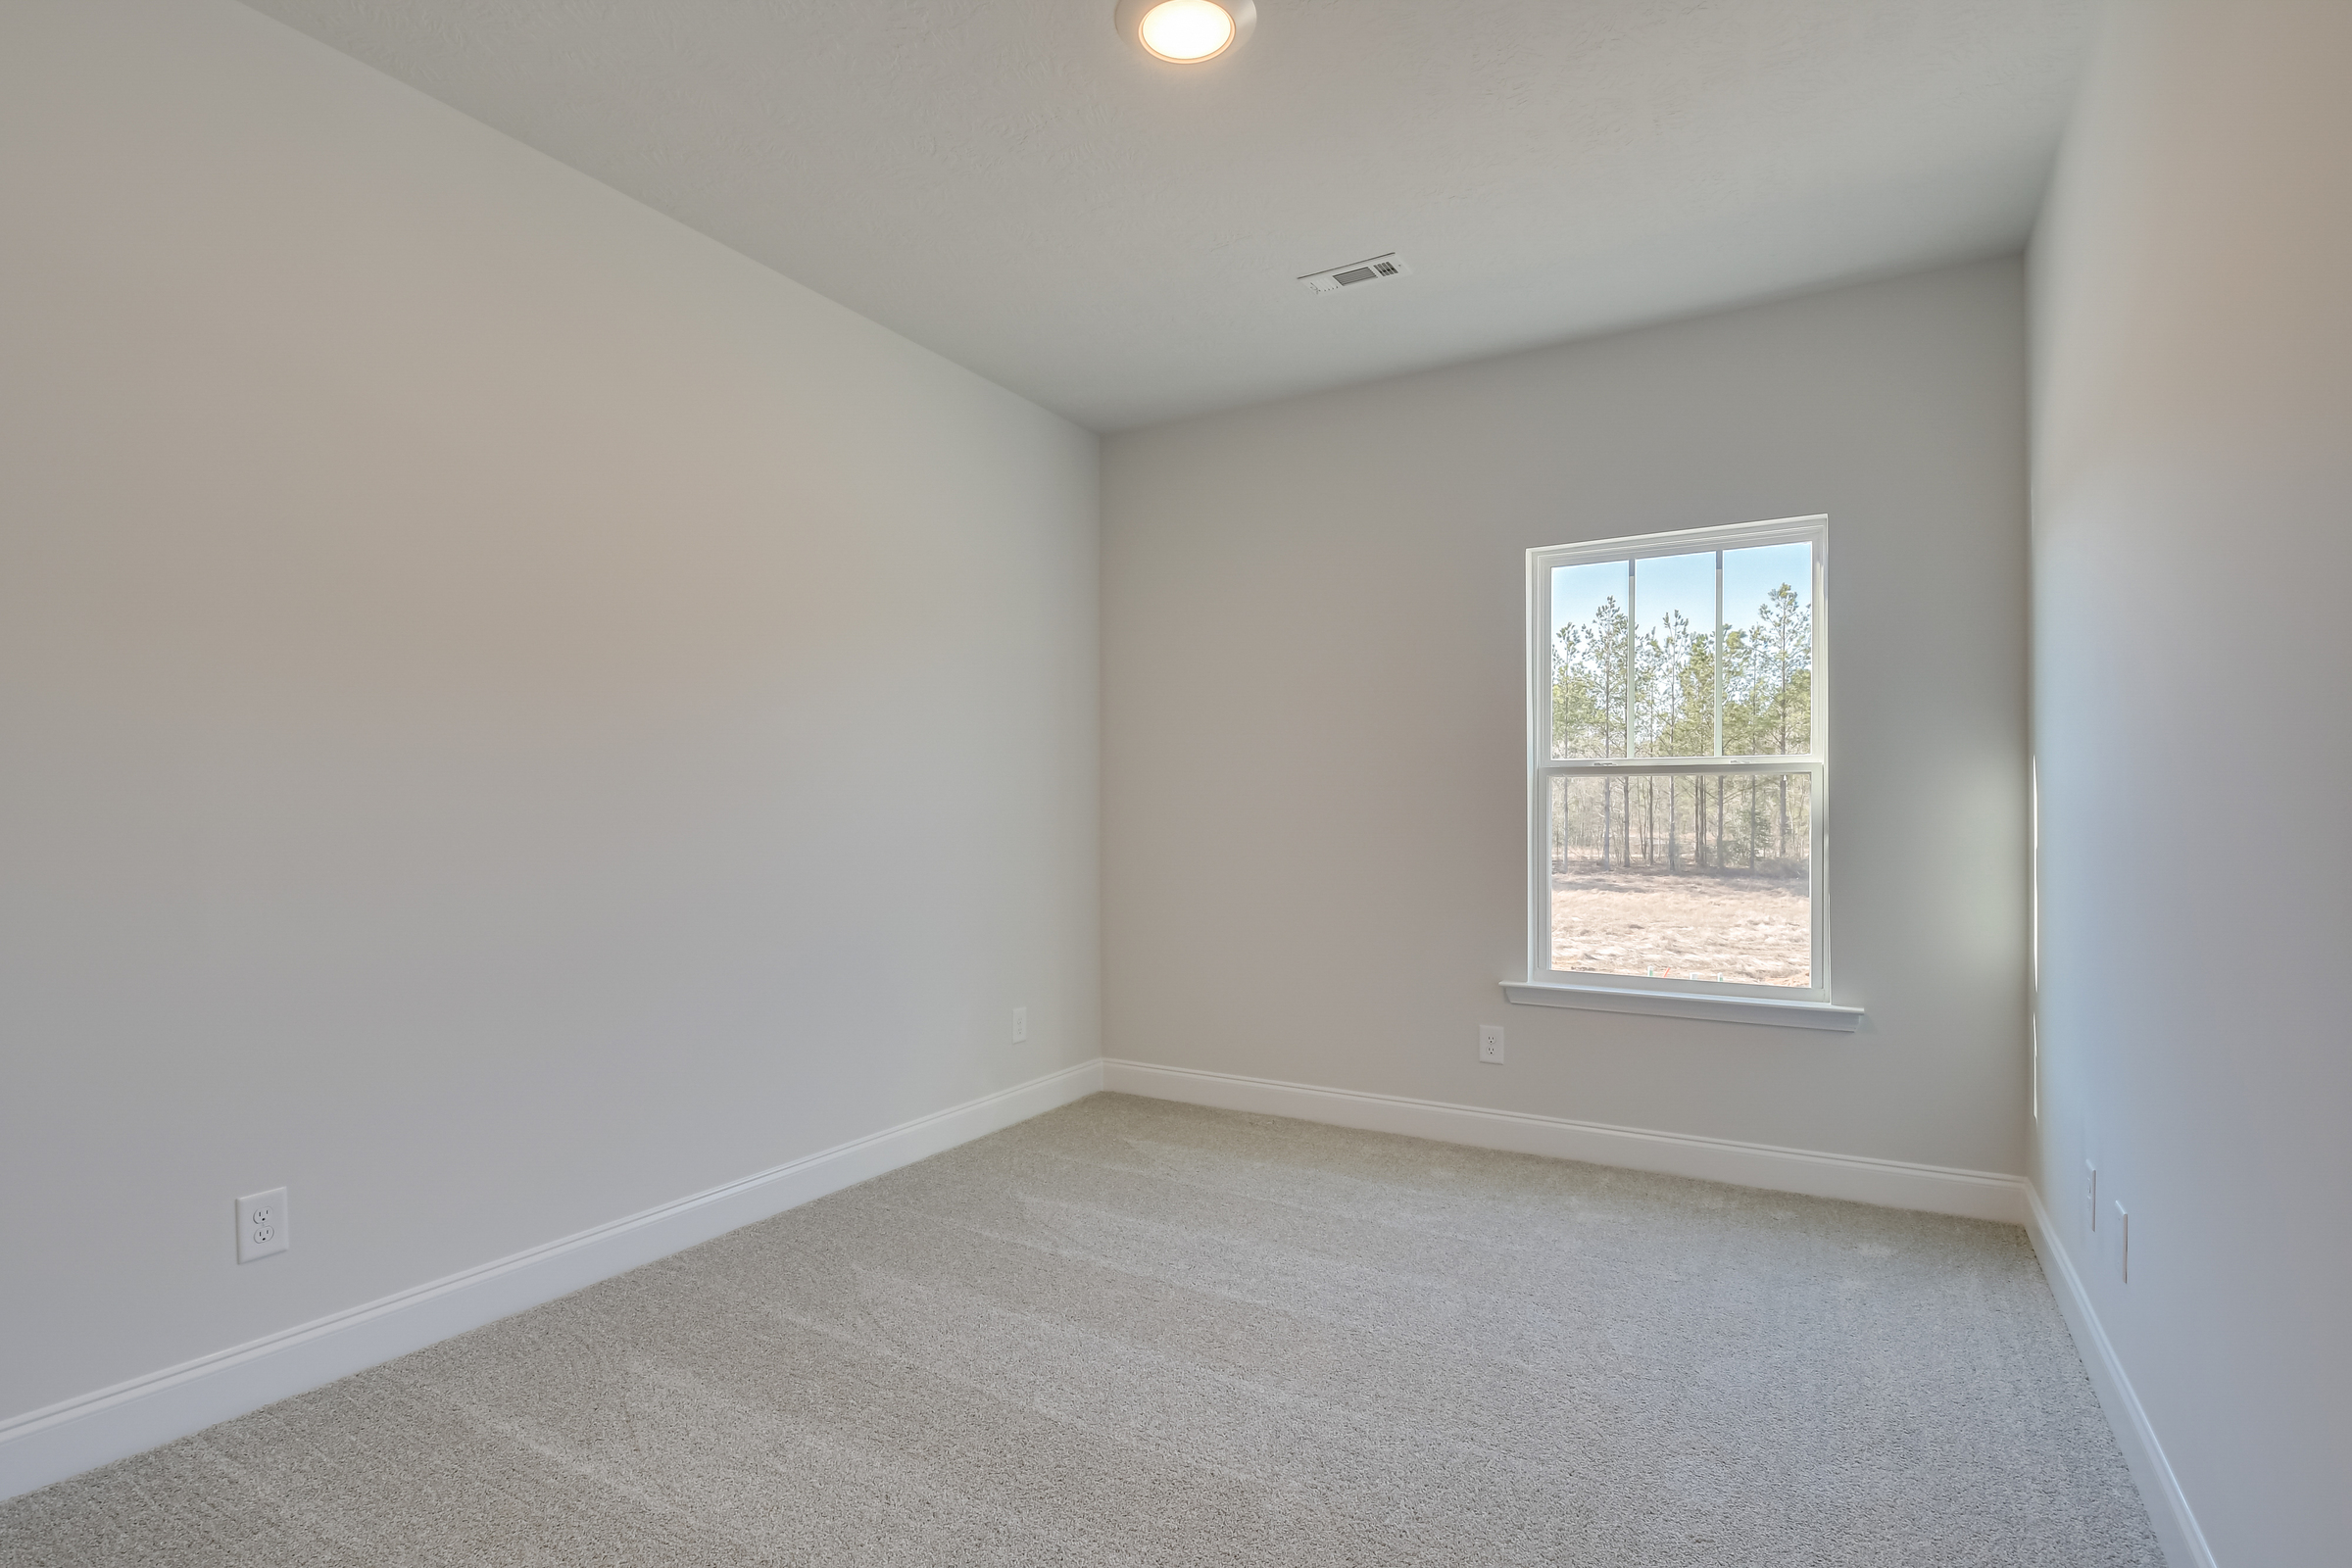 These are sample photos of the home plan
 -
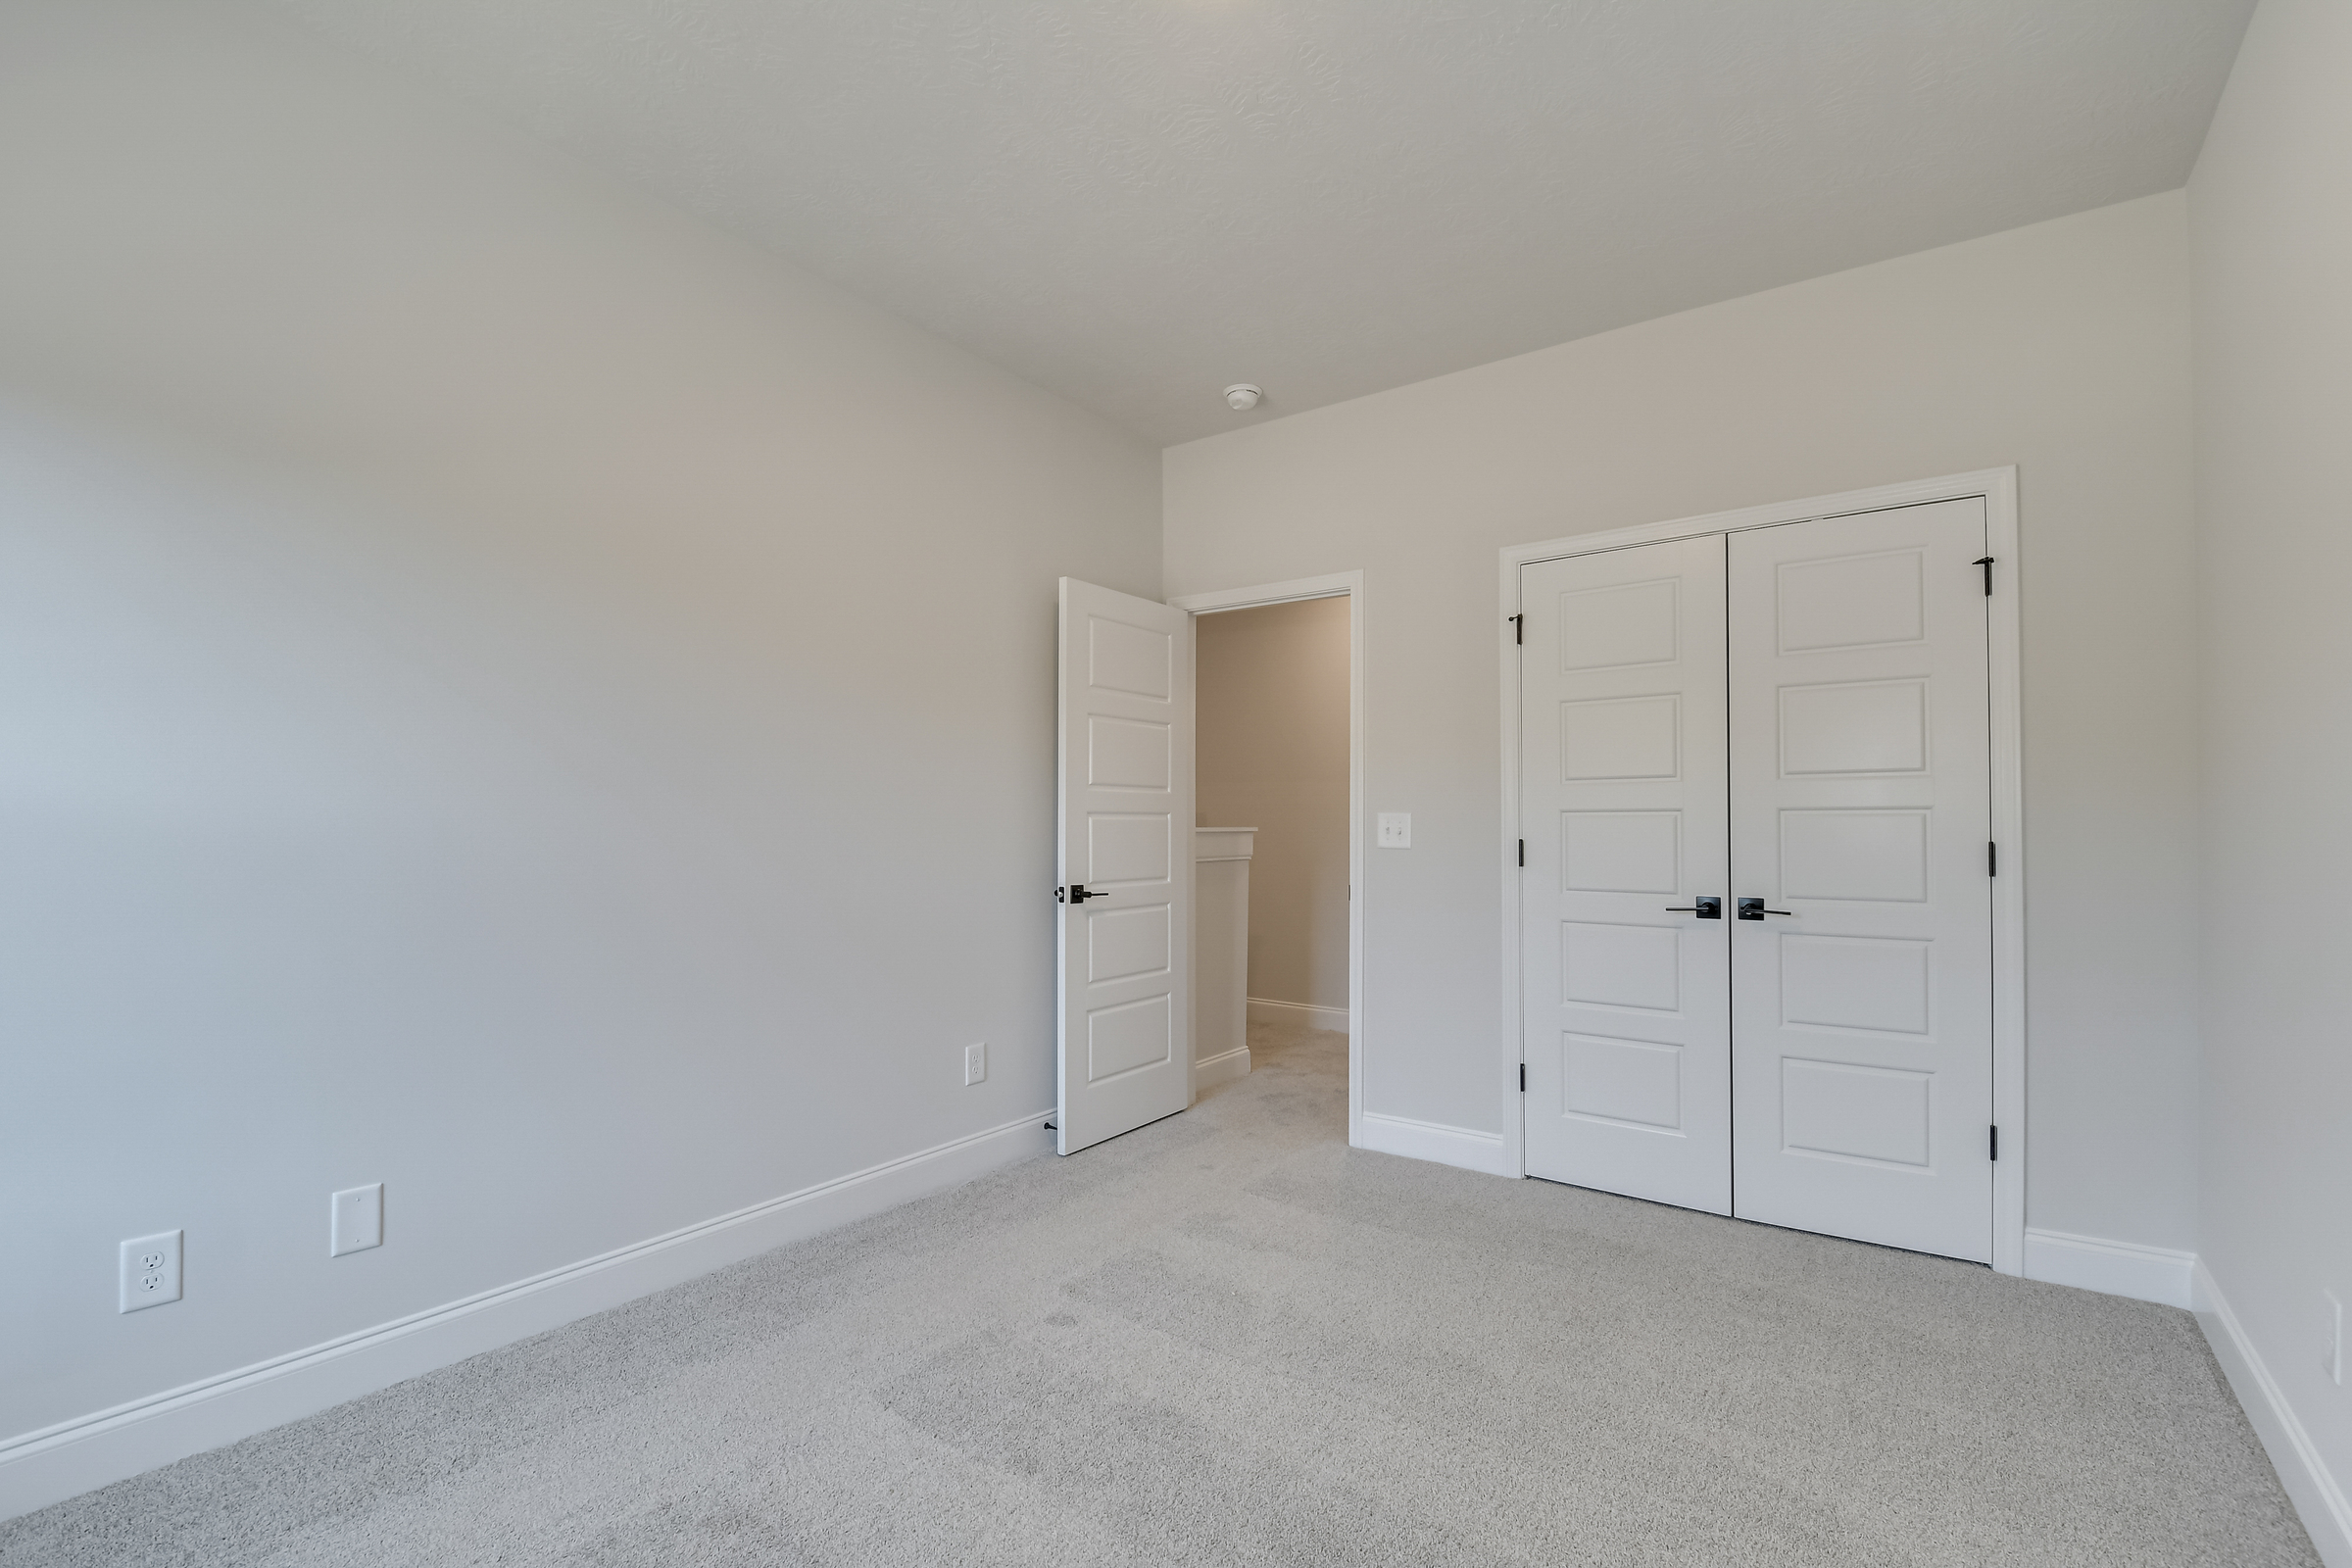 These are sample photos of the home plan
 -
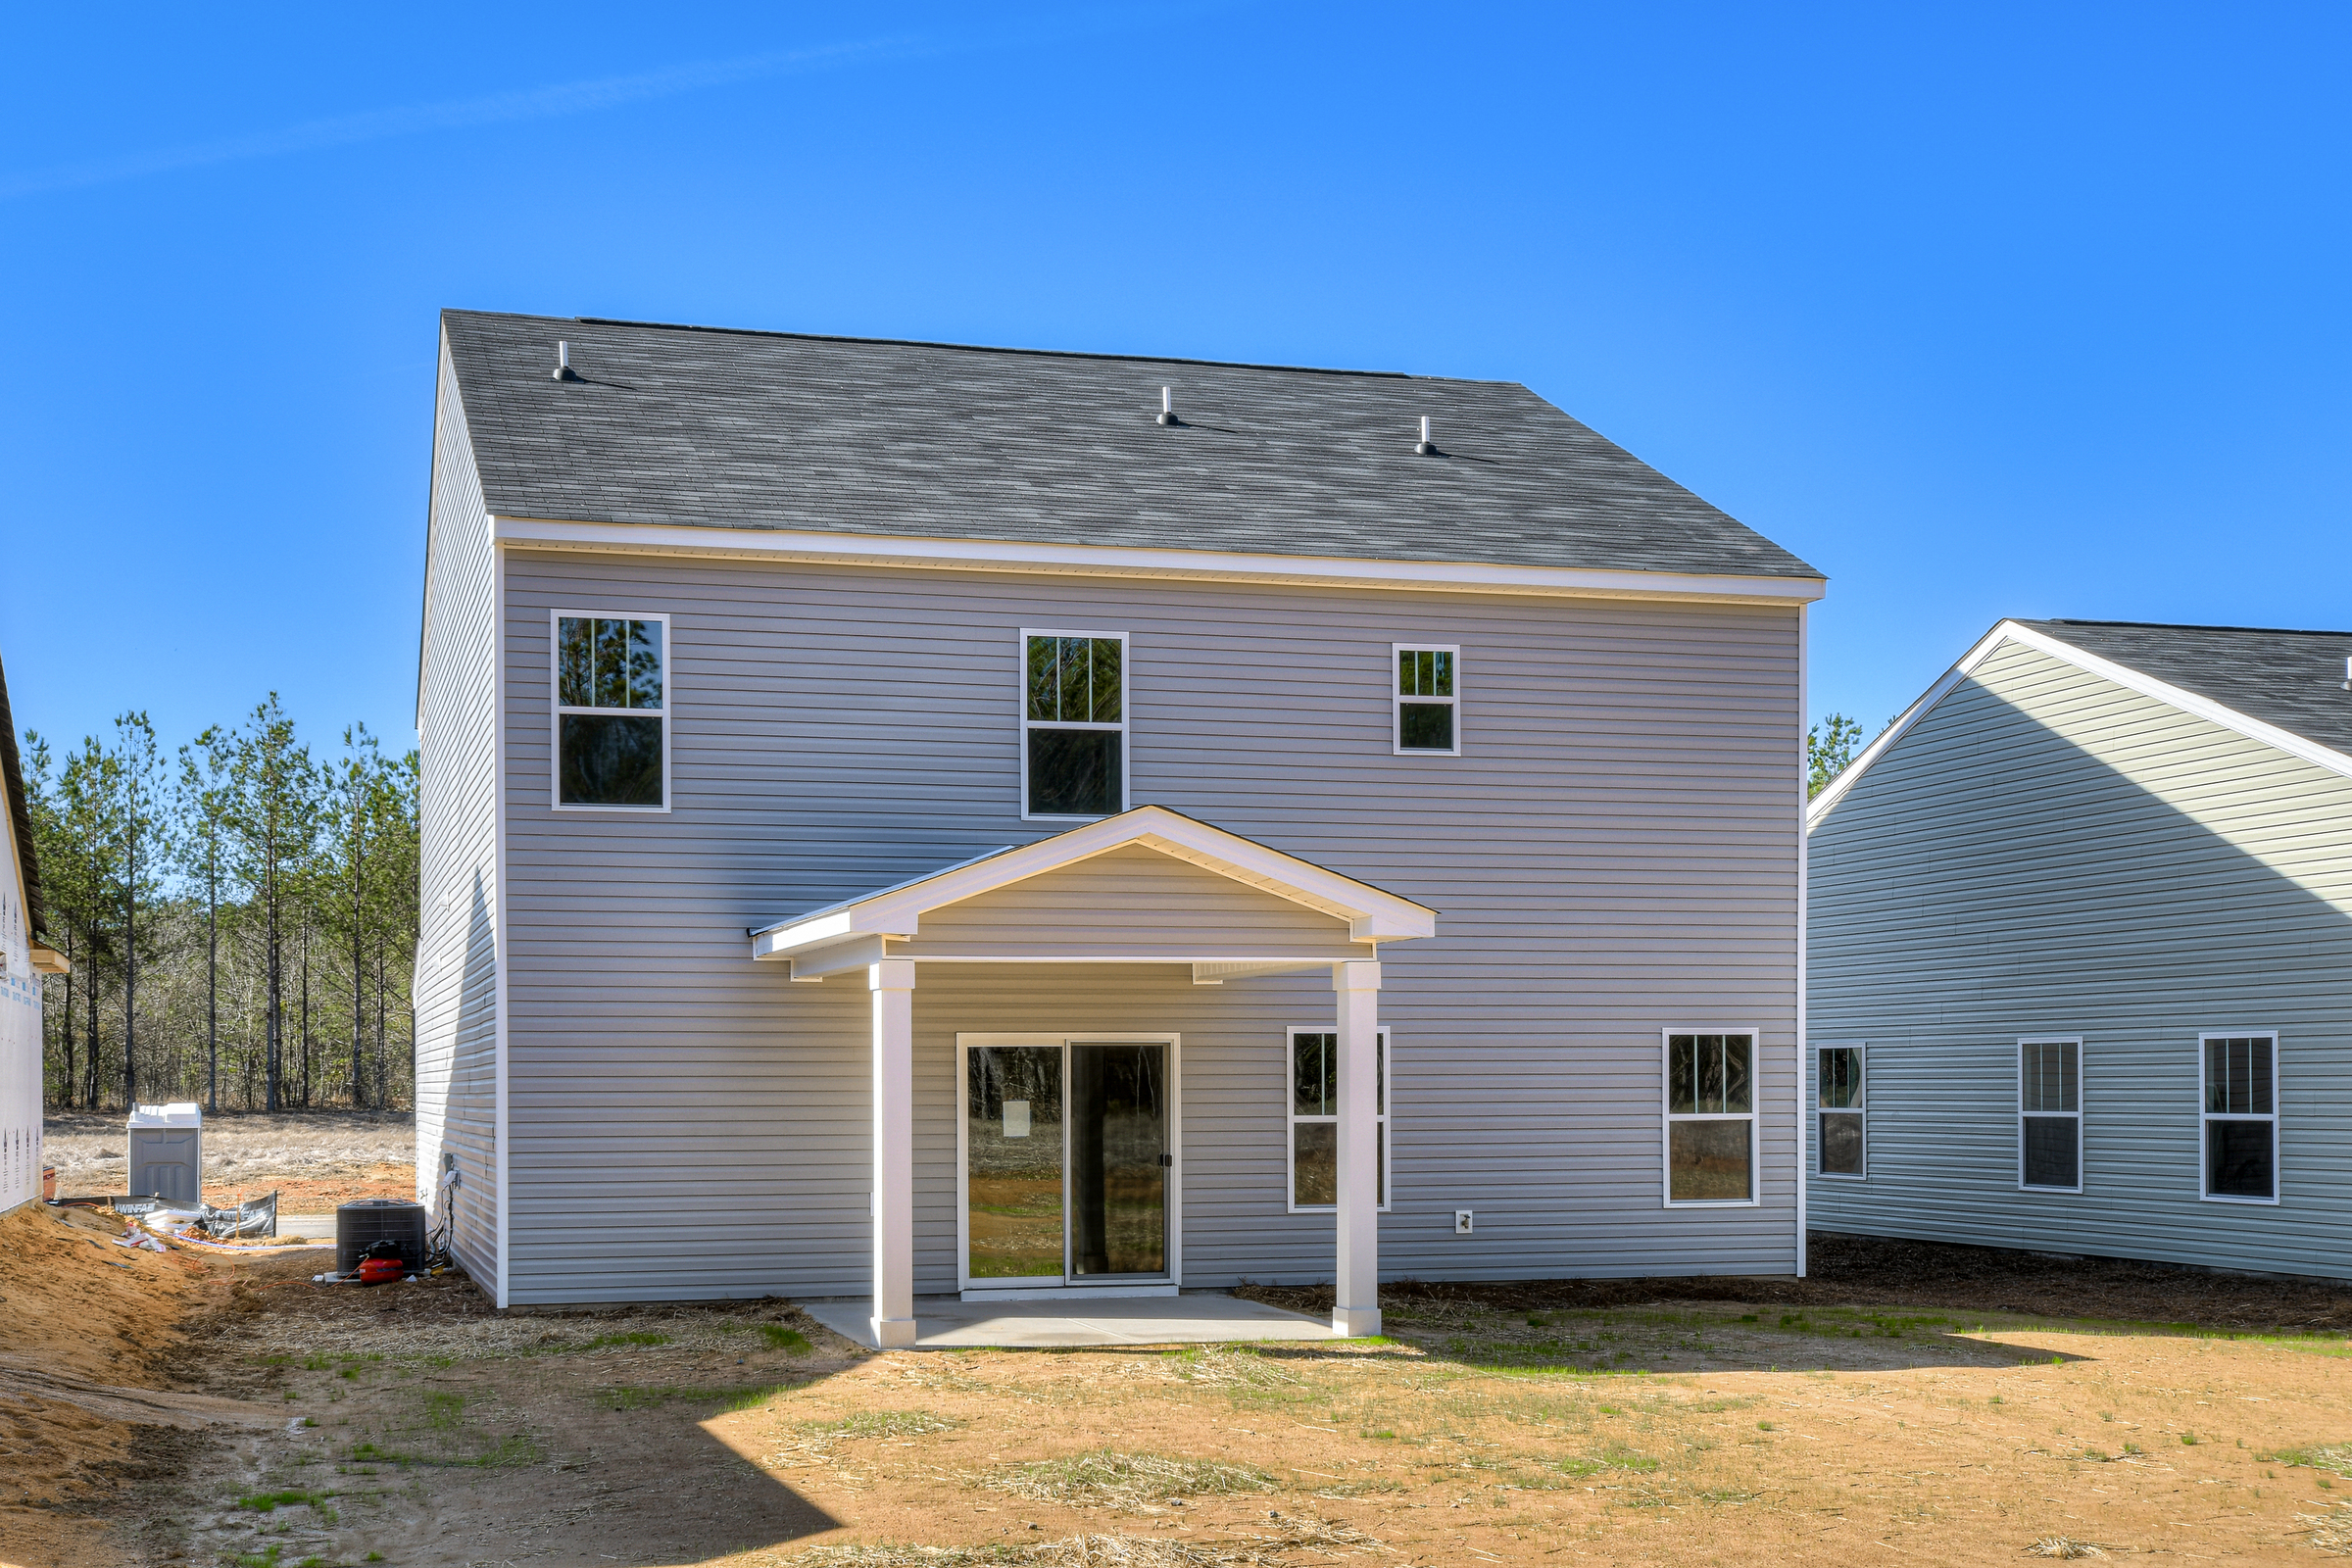 These are sample photos of the home plan
 -
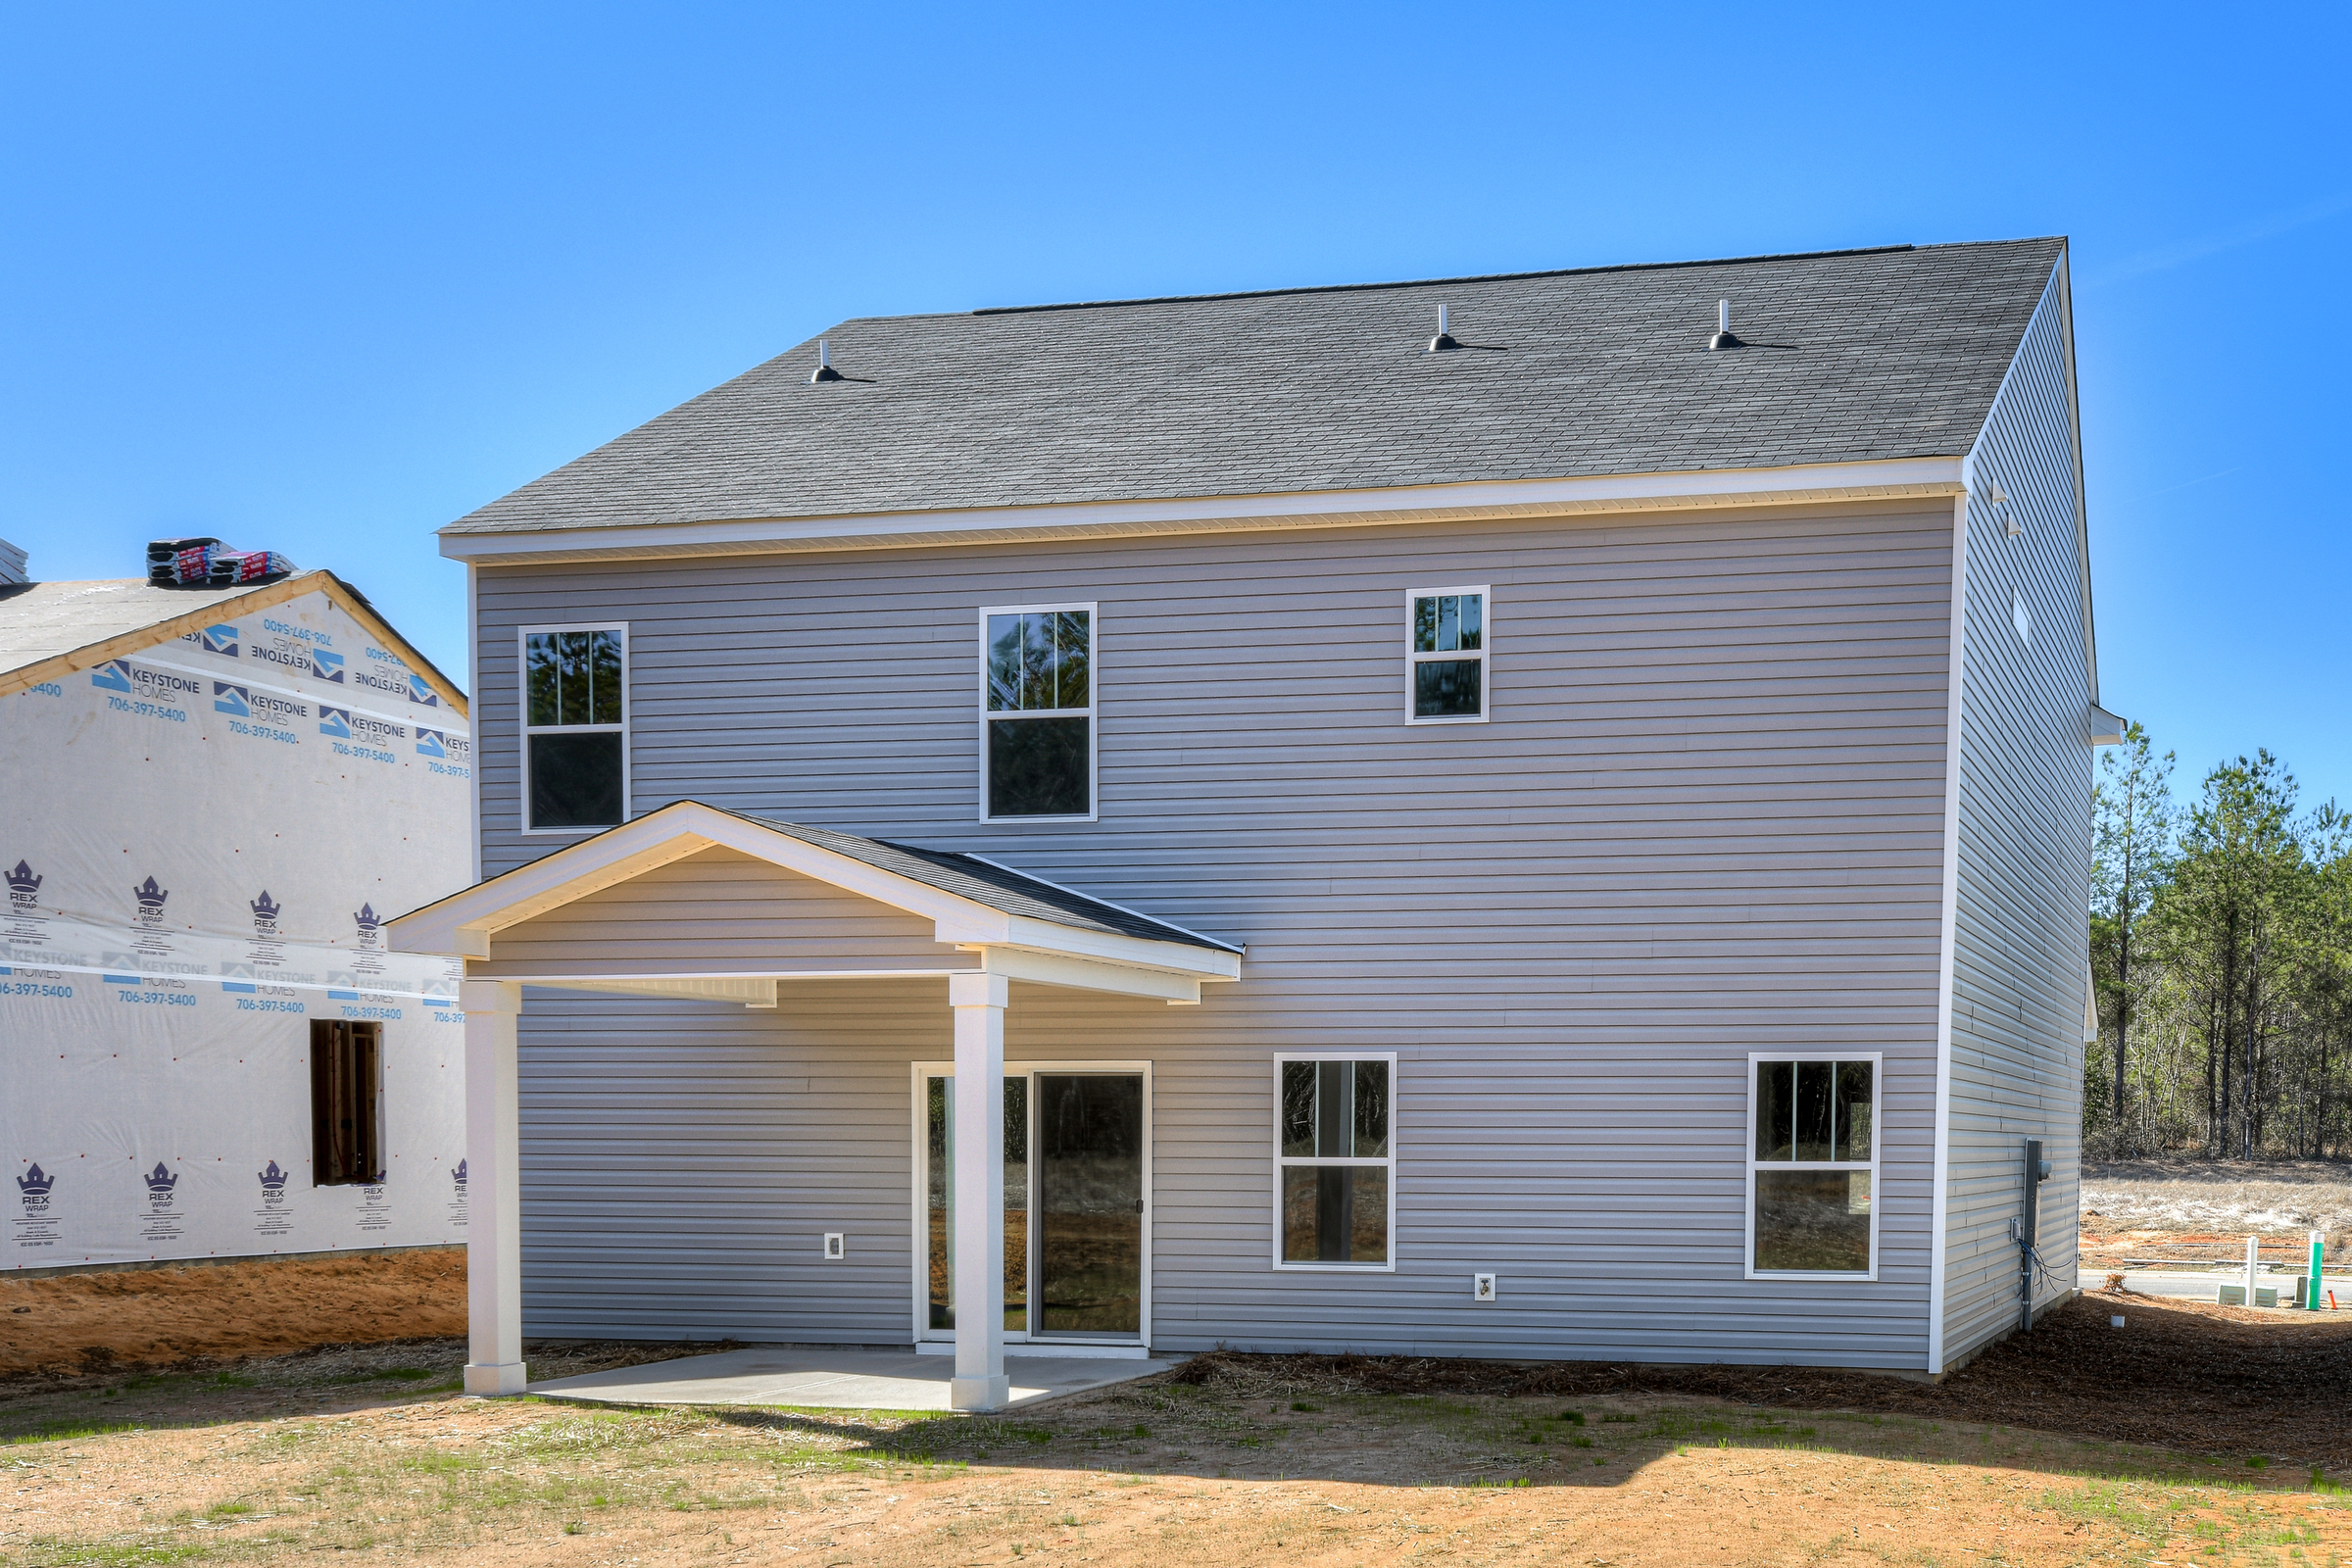 These are sample photos of the home plan
 -
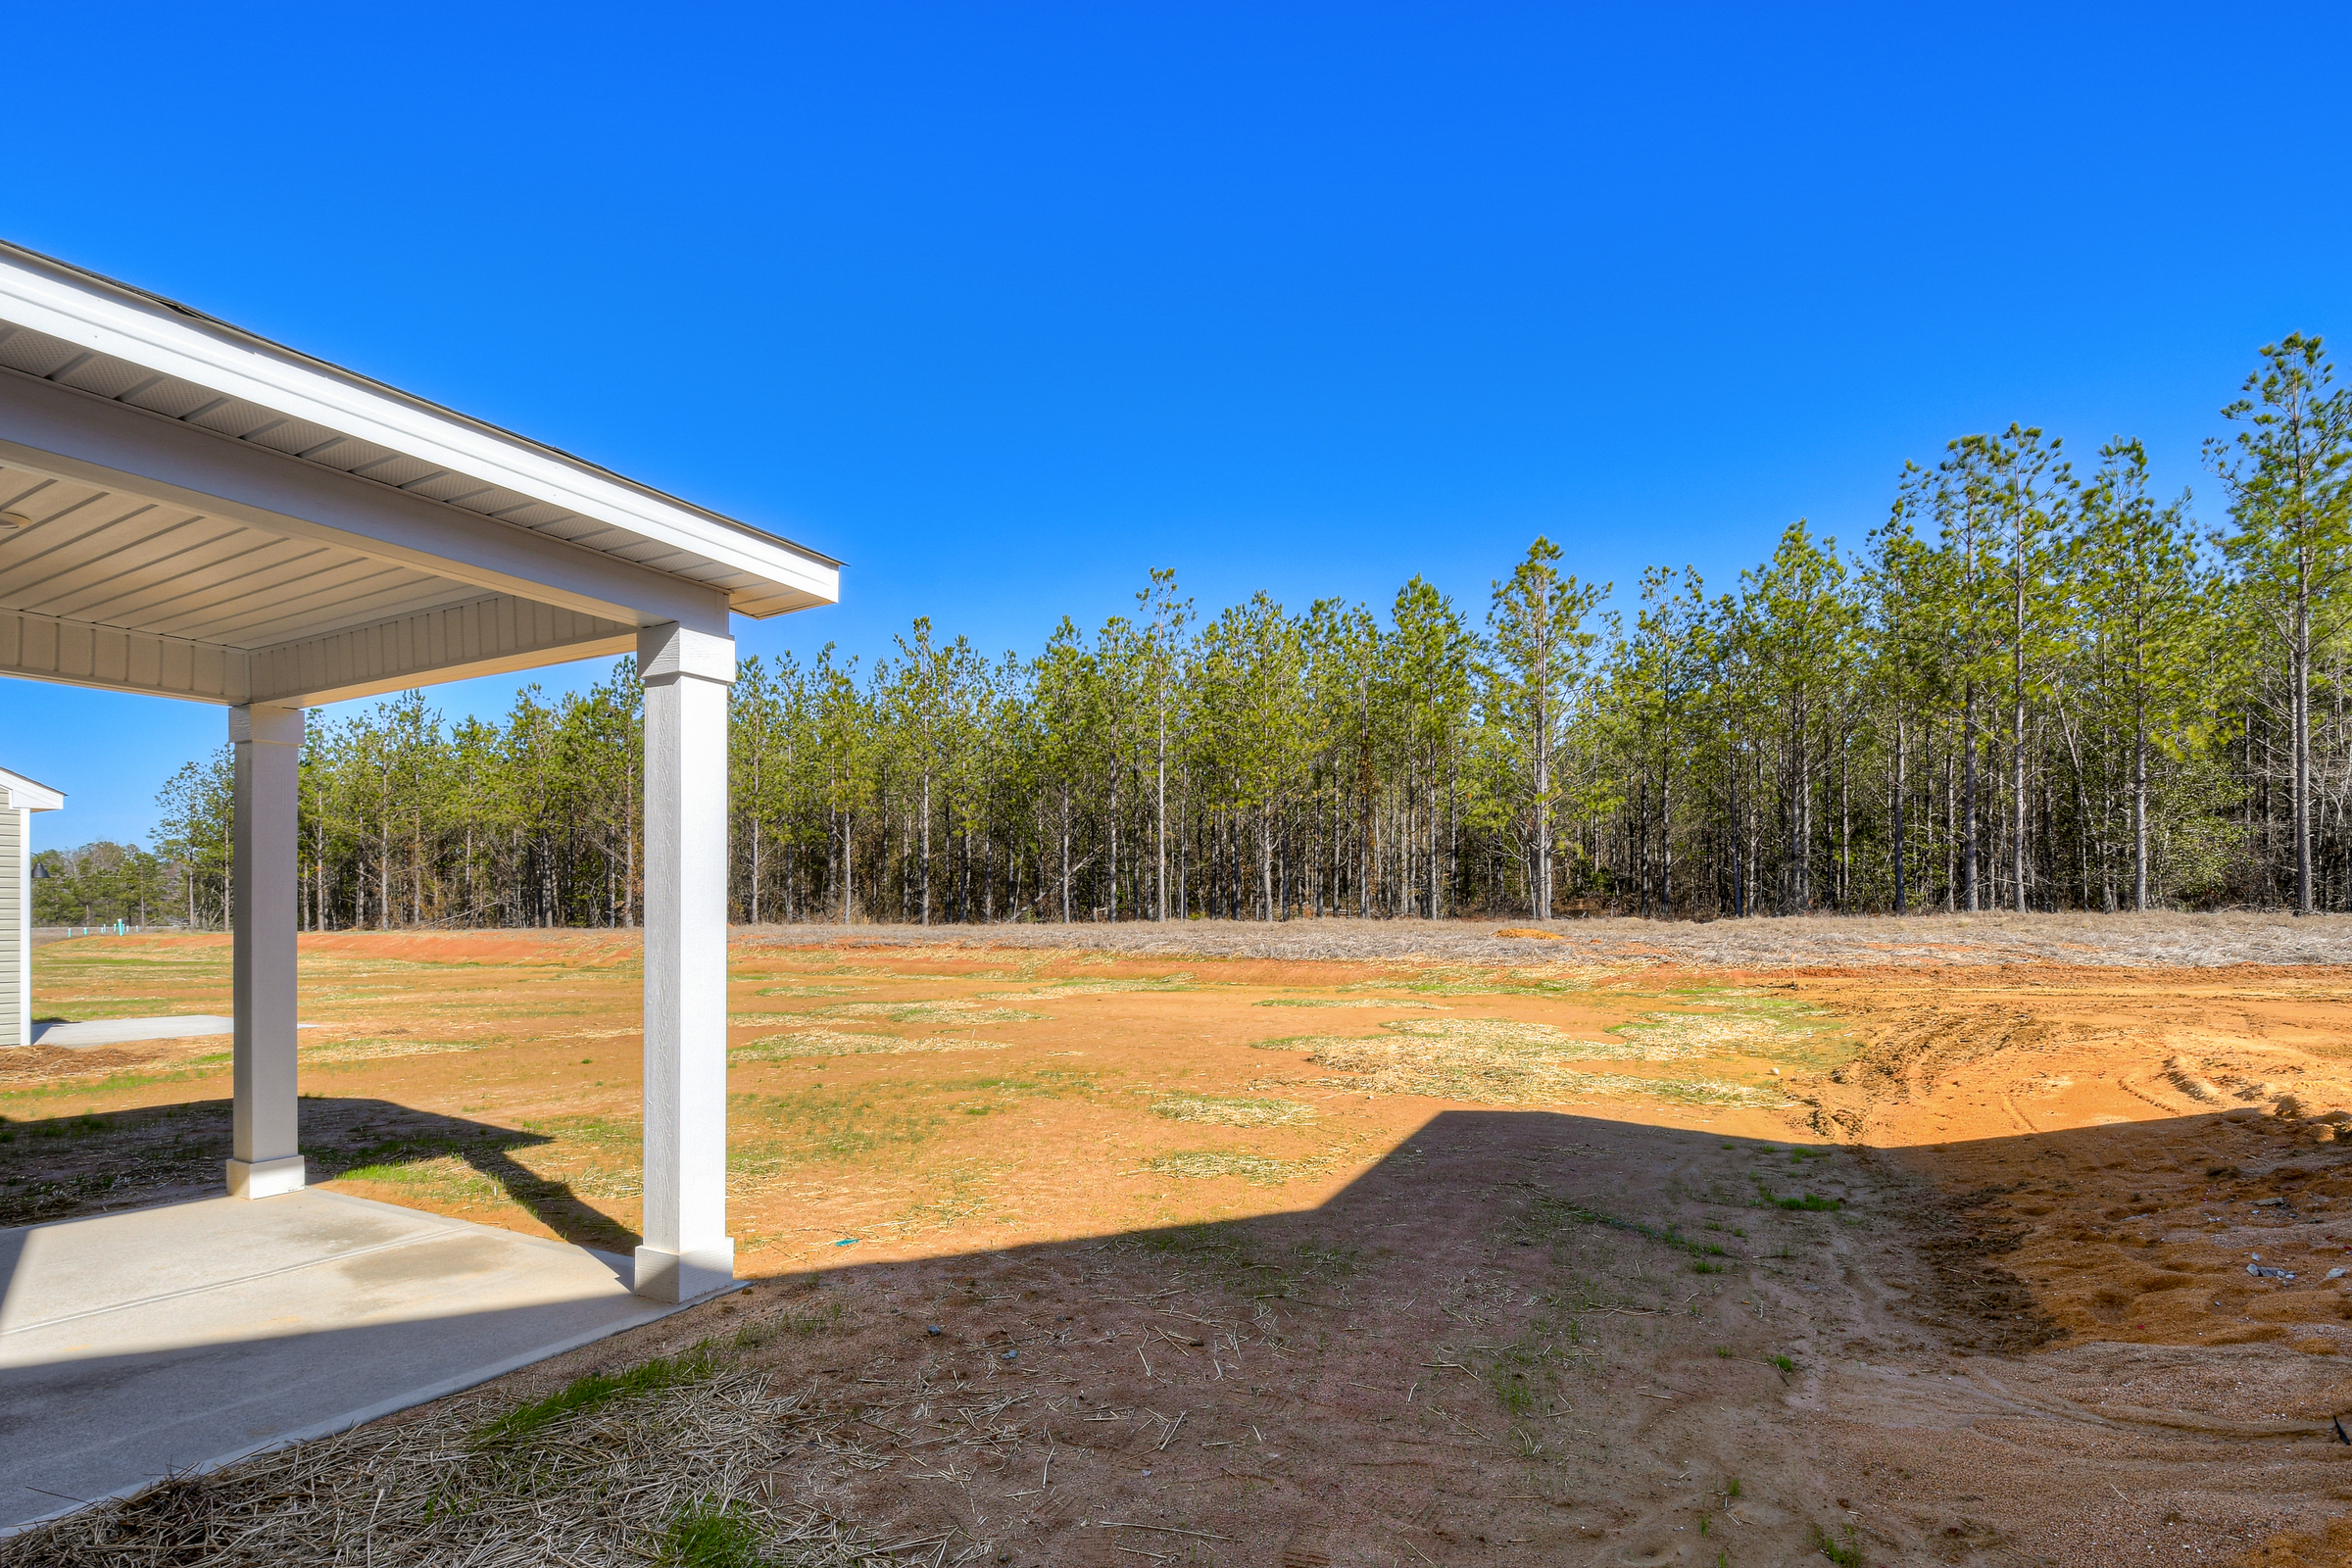 These are sample photos of the home plan
 -
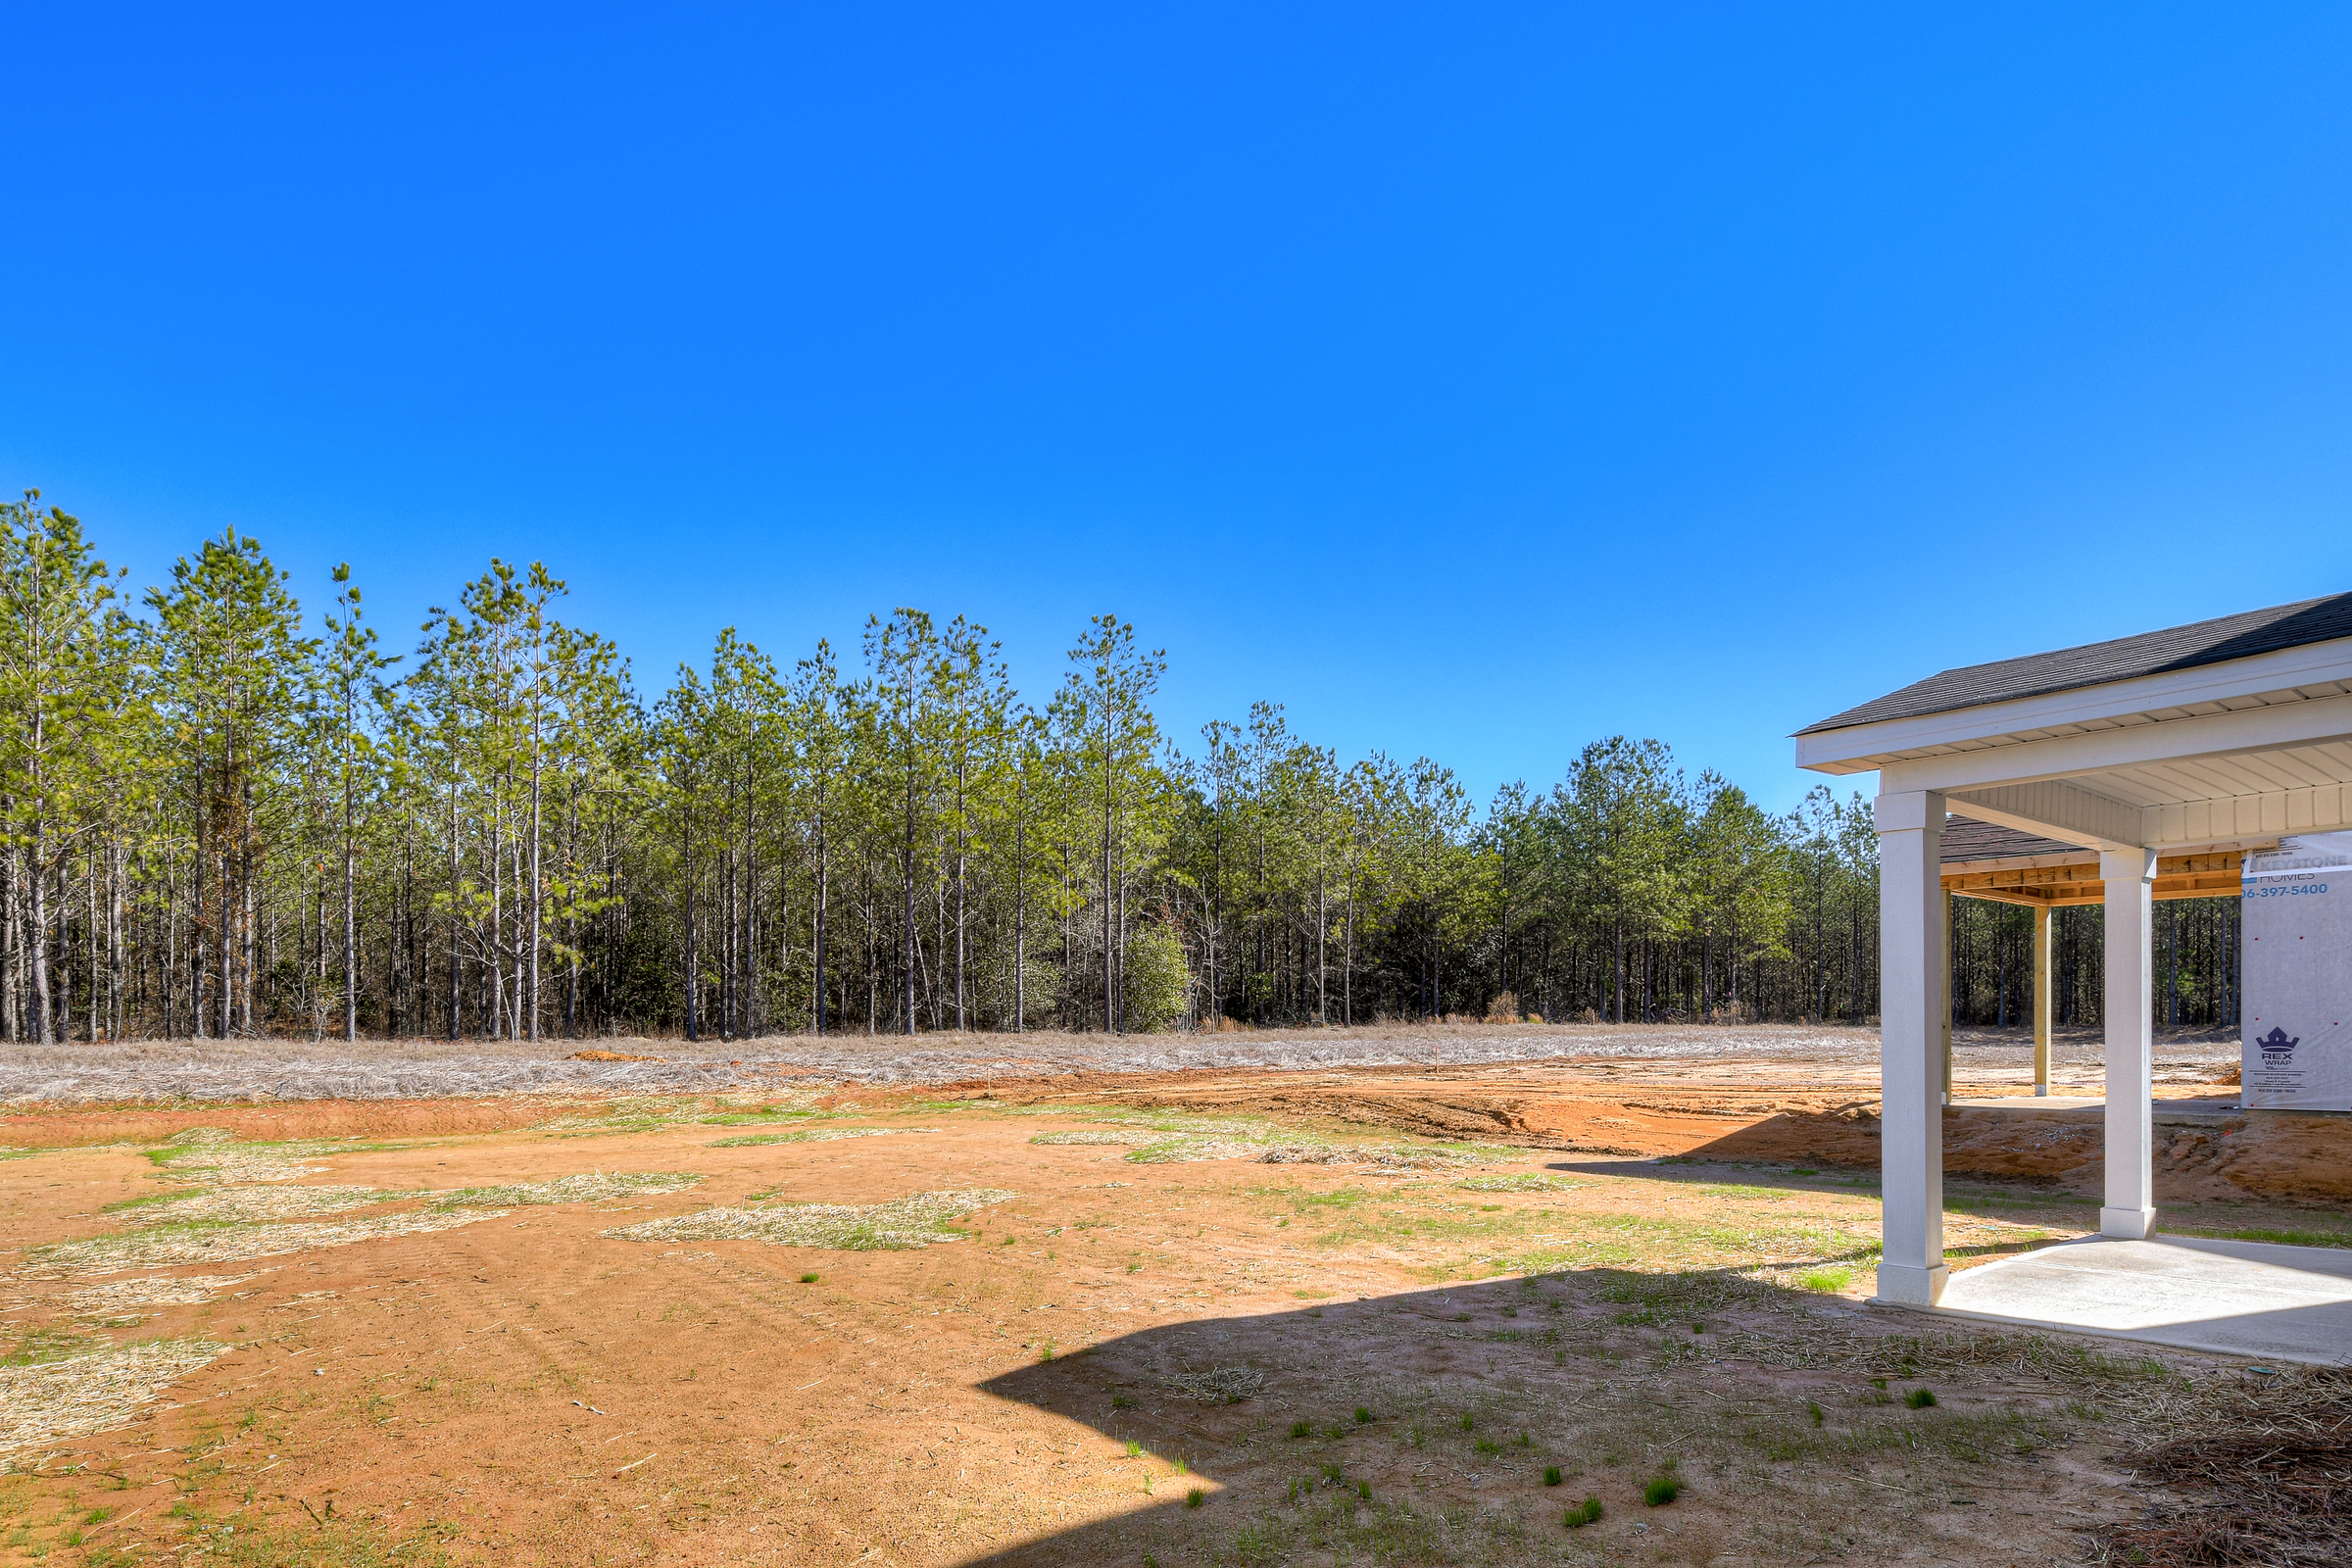 These are sample photos of the home plan
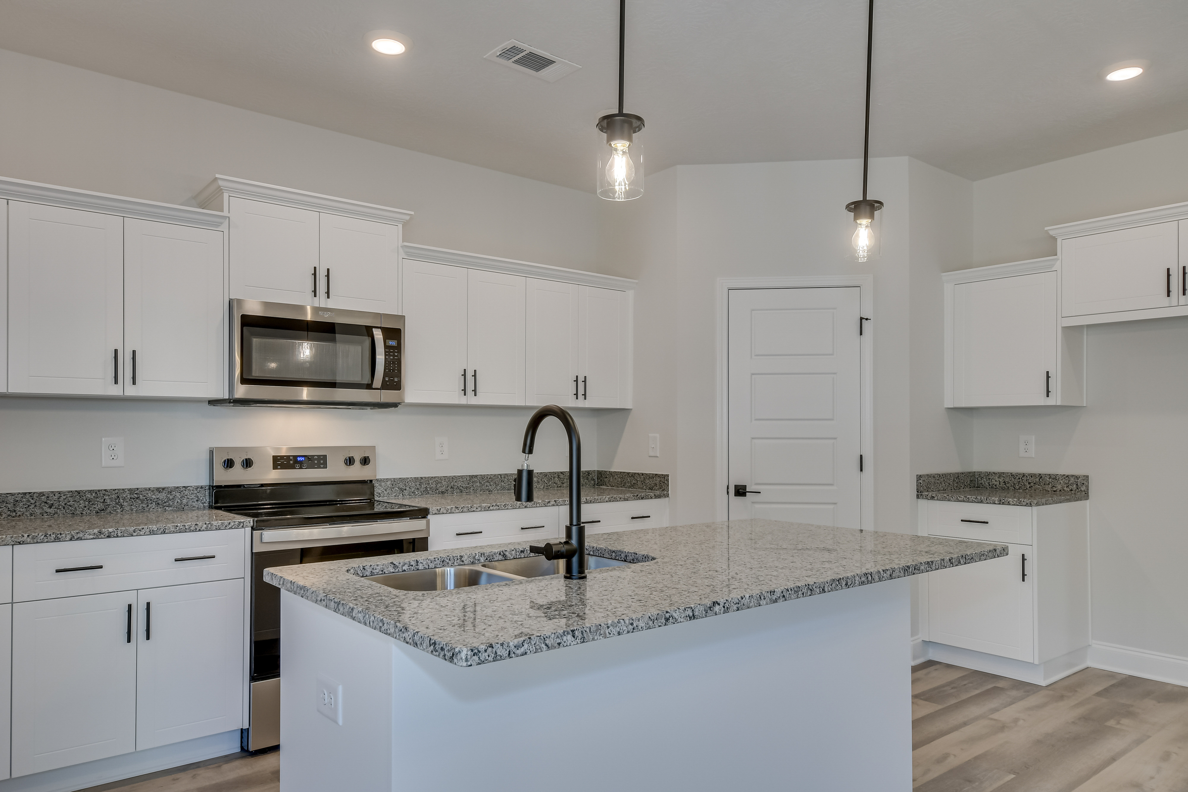
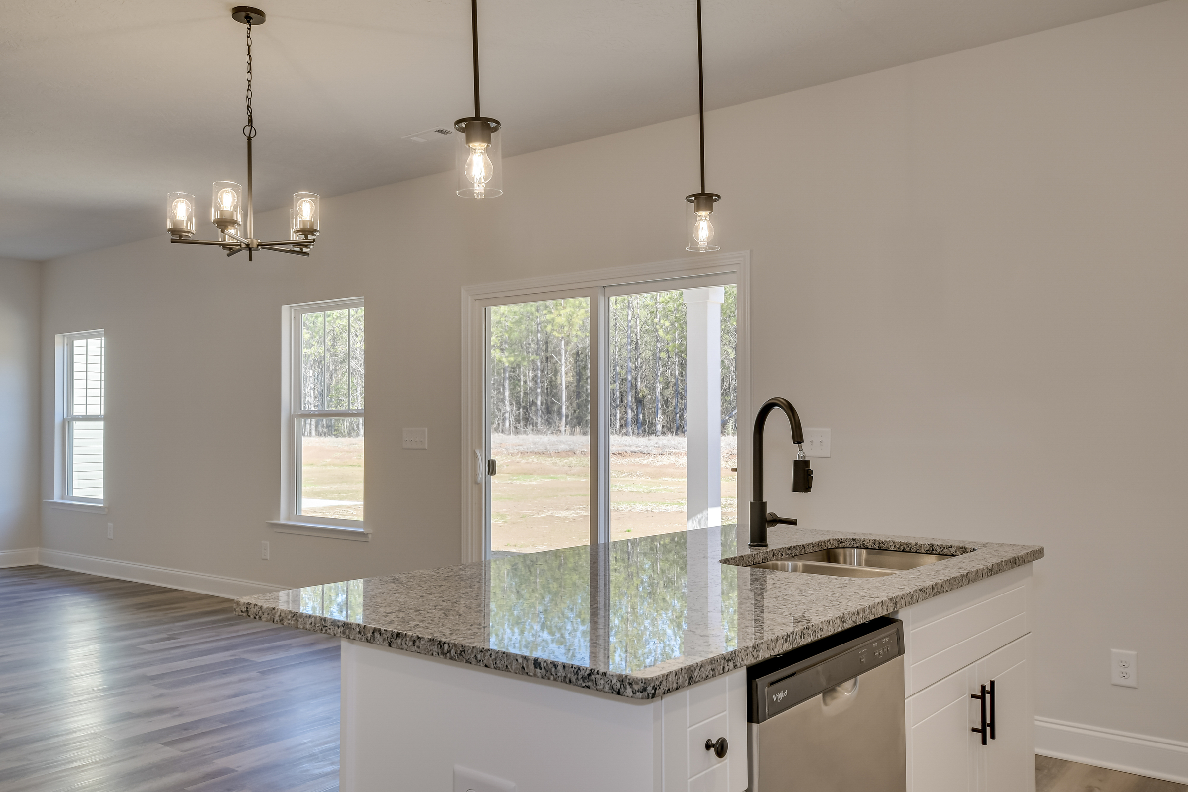
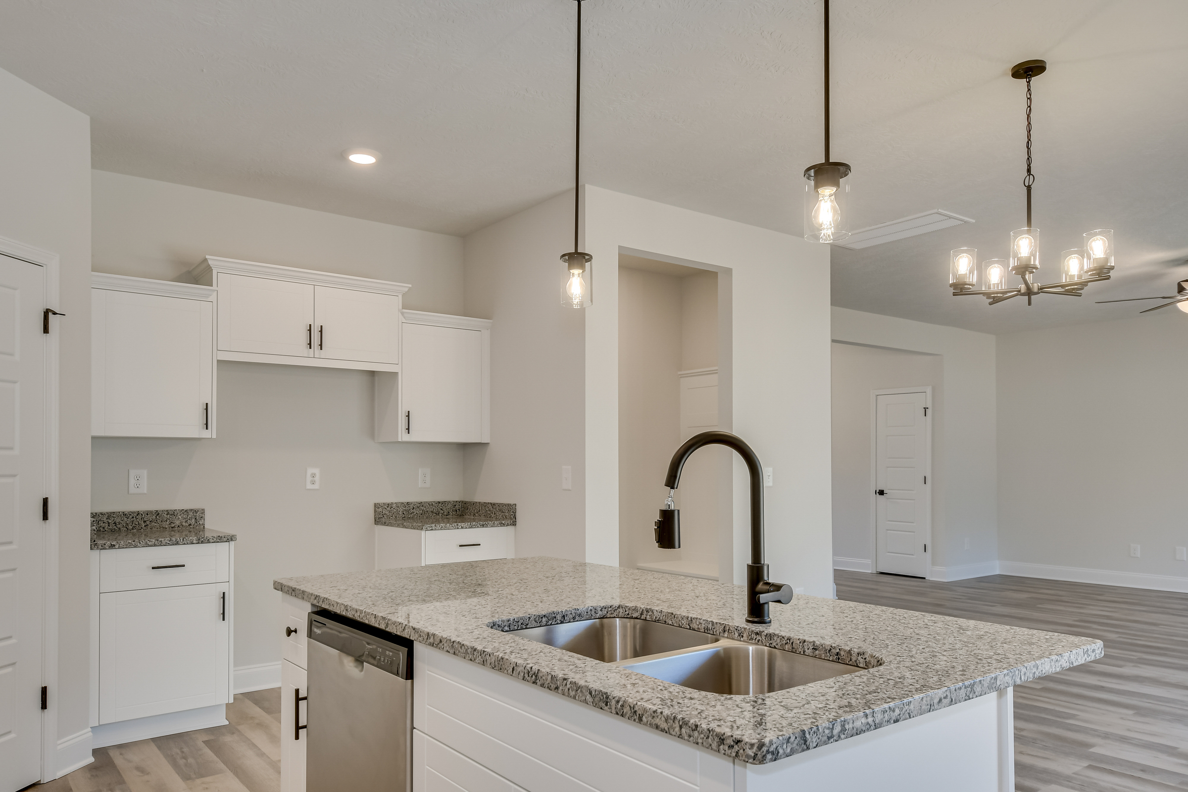
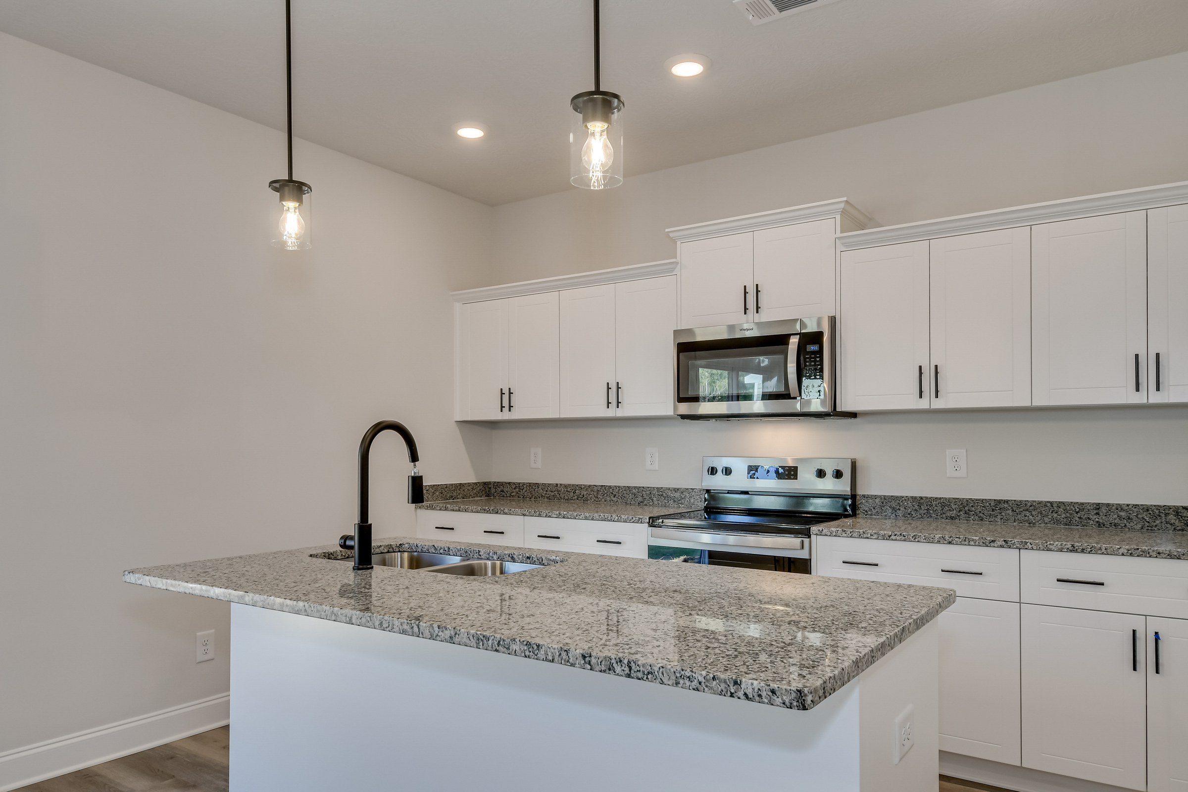

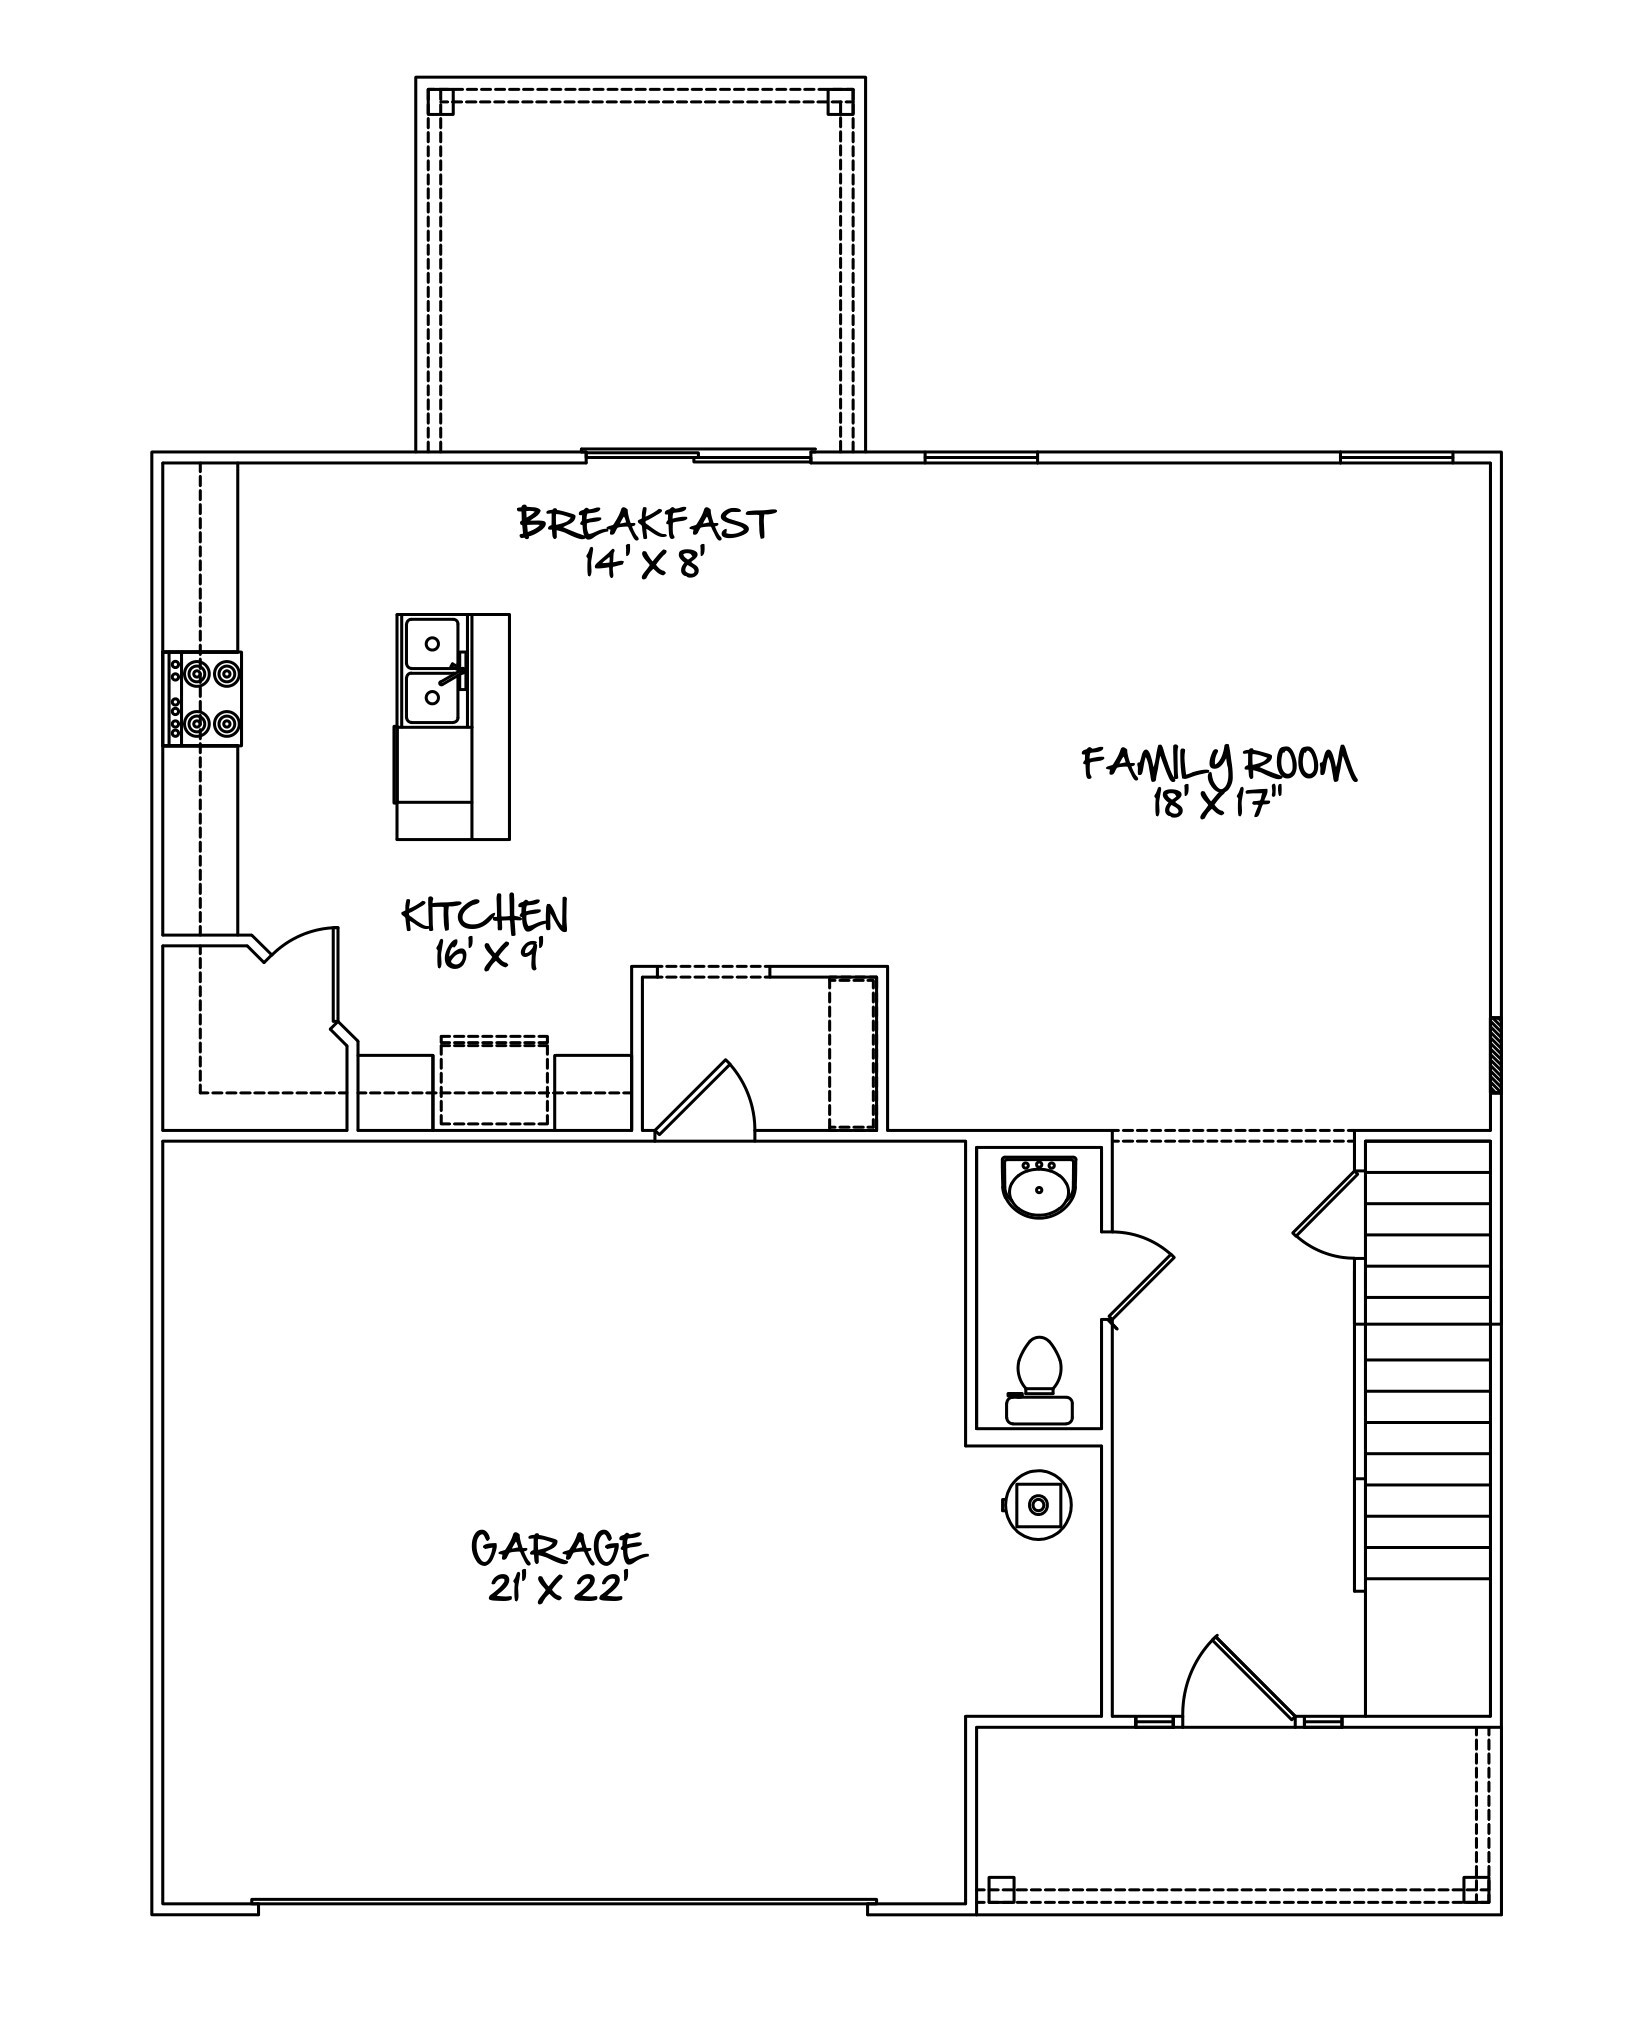

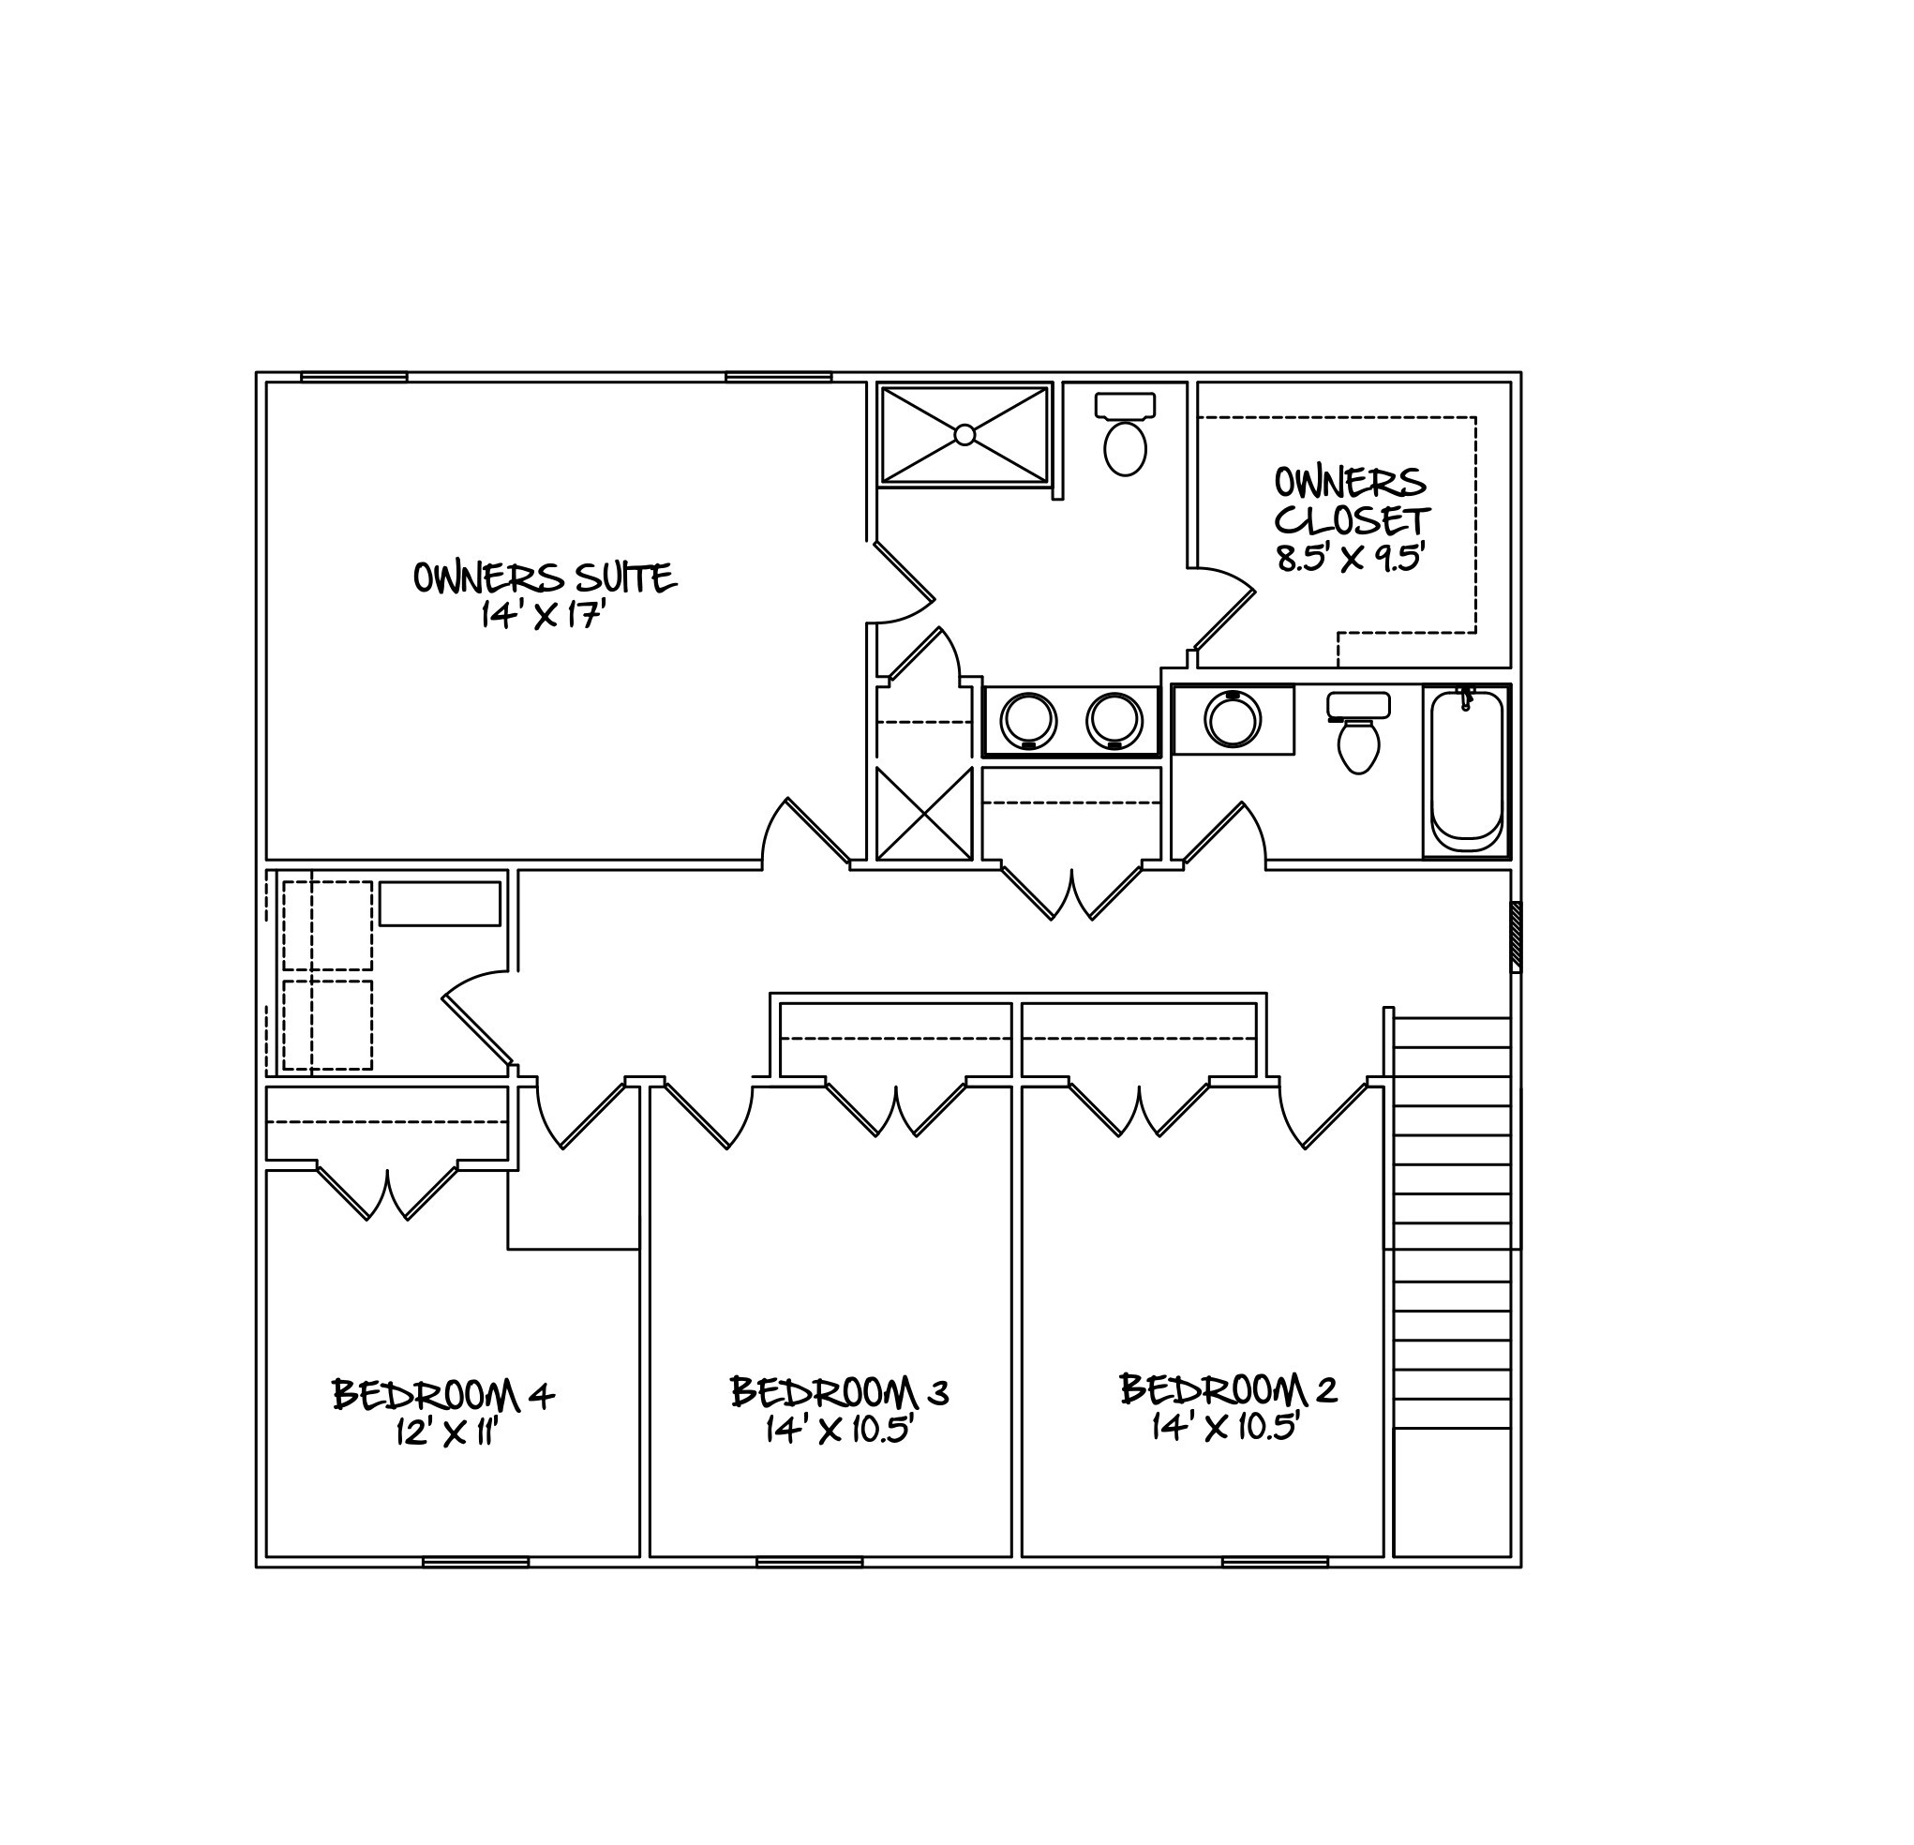
In this spacious home plan that’s over 2,000 square feet, you will find four sizeable bedrooms and a luxurious owner’s suite. Downstairs, you will be greeted by an open floor plan with a large living area that is great for entertaining guests. In the kitchen, you will find beautiful granite countertops and an impressive amount of storage options, including a corner pantry. The Fleming is simply a two-story dreamhouse that is sure to excite.
- Bed: 4
- Bath: 2.5
- Square Feet: 2031
- Garage: 2
Communities where we build this plan
Communities
- Kemper Downs - Aiken, SC
- The Pines - Aiken, SC
- Granite Hill Section 4 - Augusta, GA
- Cornerstone Creek - Harlem, GA
- Hickory Knob - Rincon, GA
- Timberlake - Guyton, GA
- Gregory Landing - North Augusta, SC
- Deerfoot Pines - Warrenville, SC
- Heritage Place - Trenton, SC
- Walnut Grove - North Augusta, SC
- Briarwood Place - Greenwood, SC
- Rexford - Statesboro, GA
- Cedar Ridge Farms - Hephzibah, GA
- Storm Branch Lake - Beech Island , SC
- Sagewood Grove - Greenwood, SC
Floorplan
Take a virtual tour
Image Gallery
These images are of the model home and do not reflect the final version of the actual home
Quick Move In Homes

6057 Ephemeral Circle


Hi, I'm Sandy Barsiq. I'm available and happy to answer any questions you may have about our new homes.

About Keystone
With a focus on family-friendly areas, CEO Lamar Crowell founded Keystone Homes with an ambition to build across the Central Savannah River region.

Design Studio
Keystone Design Studio is committed to bringing your dream home to life with personalized selections and luxury options that shatter expectations.

About Financing
Over the years serving our customers, we have established lasting relationships with the best lenders in your area for construction and development loans.